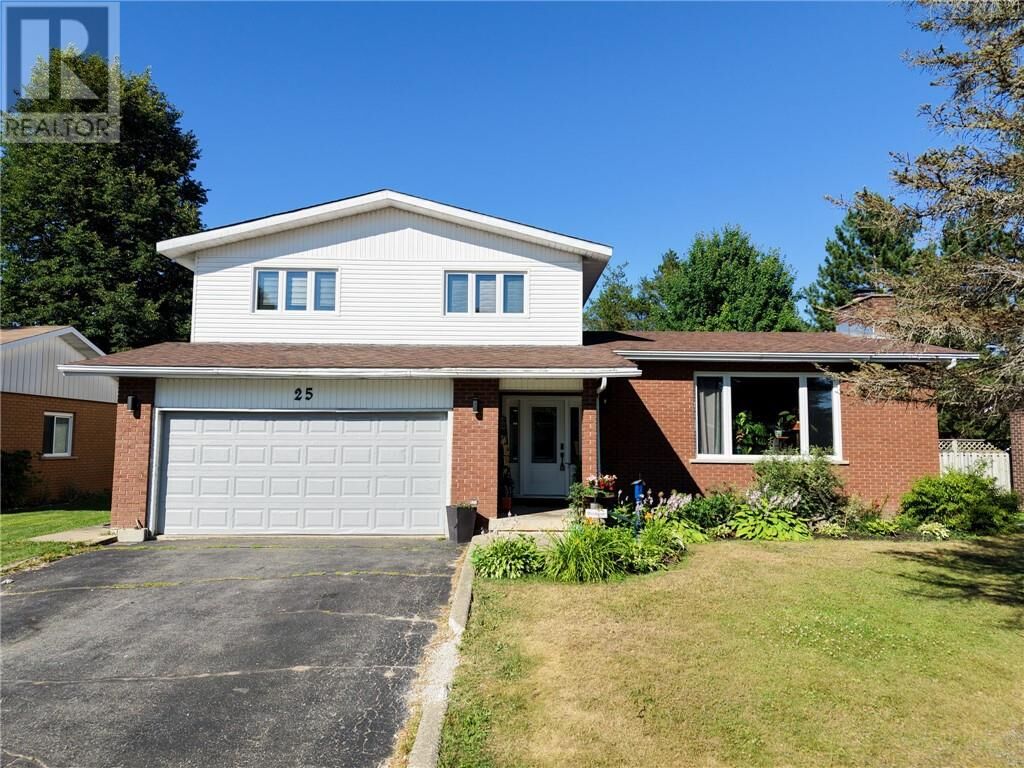
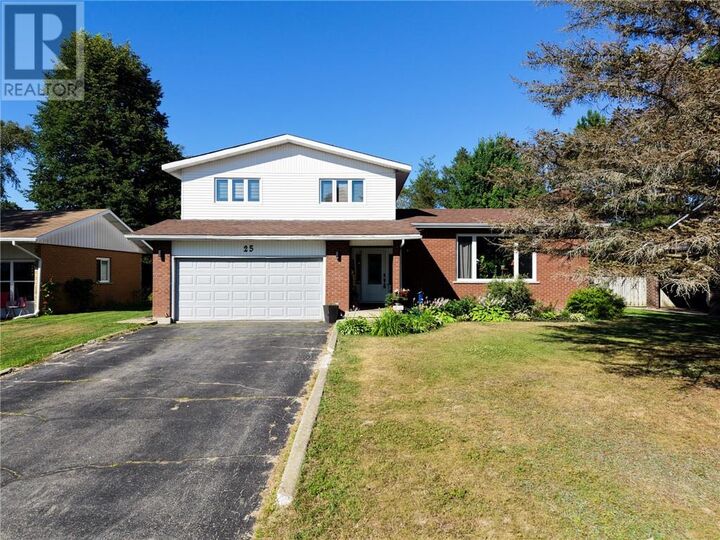
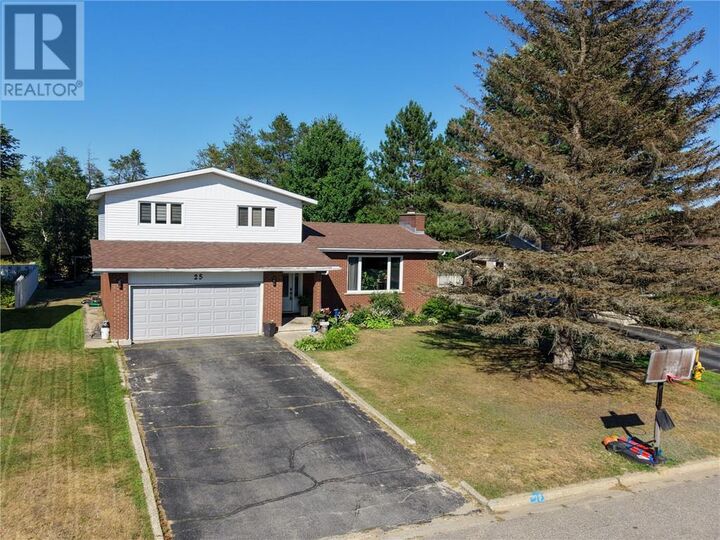
25 Goodman Avenue Espanola, ON P5E 1A5
Listing Courtesy of:  CREA / Listed By: Your Move Realty Inc., Brokerage

  25 Goodman Avenue Espanola, ON P5E 1A5

Active
$549,900 (CAD)
5
BED
3
BATH

Description

Space, storage, and a layout designed for everyday family living—25 Goodman Avenue delivers it all. Thoughtfully updated throughout, this move-in-ready home offers generous living spaces, functional storage, and the flexibility today’s families are looking for. The beautifully updated kitchen is the heart of the home, flowing effortlessly into the open-concept dining and living areas to create the perfect space for everyday life and entertaining. A versatile main floor bedroom offers endless possibilities as a family room, playroom, home office, or business space. Conveniently located just inside the back entrance, the 2-piece bathroom is ideal for easy access from the backyard, while direct entry to the attached 1.5-car garage adds even more functionality. Brand new windows and doors throughout fill the home with natural light. Upstairs you’ll find three spacious bedrooms, including a generous primary suite complete with a private 3-piece ensuite featuring a charming laundry chute. Two additional bedrooms and a well-appointed 4-piece bathroom provide plenty of room for the whole family. The partially finished lower level adds even more living space with a welcoming rec room featuring a built-in bar—perfect for entertaining, movie nights, or watching the game. A fifth bedroom, currently set up as a hockey room, offers flexibility to suit your family’s needs, while additional storage helps keep everything organized. Outside, enjoy a spacious deck with a gazebo and a backyard backing directly onto the golf course—an ideal setting for summer barbecues, relaxing outdoors, or watching the deer eat and go by. Complete with a natural gas furnace, central vacuum, attached 1.5-car garage, and thoughtful updates throughout, 25 Goodman Avenue is a home that offers the space, functionality, and versatility to fit every stage of family life. Book your private showing today! (id:41440)

MLS®:
2129676
Type
Single-Family Home
County
Sudbury District

Listed By

Katy Brown, Your Move Realty Inc., Brokerage
Source
CREA
Last checked Aug 8 2026 at 4:33 AM GMT+0000
Bathroom Details
  • Full Bathrooms: 2
  • Partial Bathroom: 1
Property Features
  • Foundation: Concrete
Heating and Cooling
  • Forced Air
  • Central Air Conditioning
Basement Information
  • Full
Flooring
  • Laminate
  • Vinyl
  • Tile
Exterior Features
  • Vinyl Siding
  • Brick
  • Roof: Unknown
  • Roof: Asphalt Shingle
Utility Information
  • Sewer: Municipal Sewage System
Parking
  • Attached Garage
Location
   
Calculate drive times to this property
 
Powered by INRIX® Drive Time

Powered by Walk Score®
Disclaimer: REALTOR.CA The trademarks REALTOR®, REALTORS®, and the REALTOR® logo are controlled
by The Canadian Real Estate Association (CREA) and identify real estate professionals who are members of CREA. Listing Data Last Updated: 8/7/26 21:33

