309 Clear Lake Drive Espanola, ON P5E 1N6
Listing Courtesy of:  CREA / Listed By: eXp Realty, Brokerage

  309 Clear Lake Drive Espanola, ON P5E 1N6

Active (0 Days)
$685,000 (CAD)
3
BED
2
BATH

Description

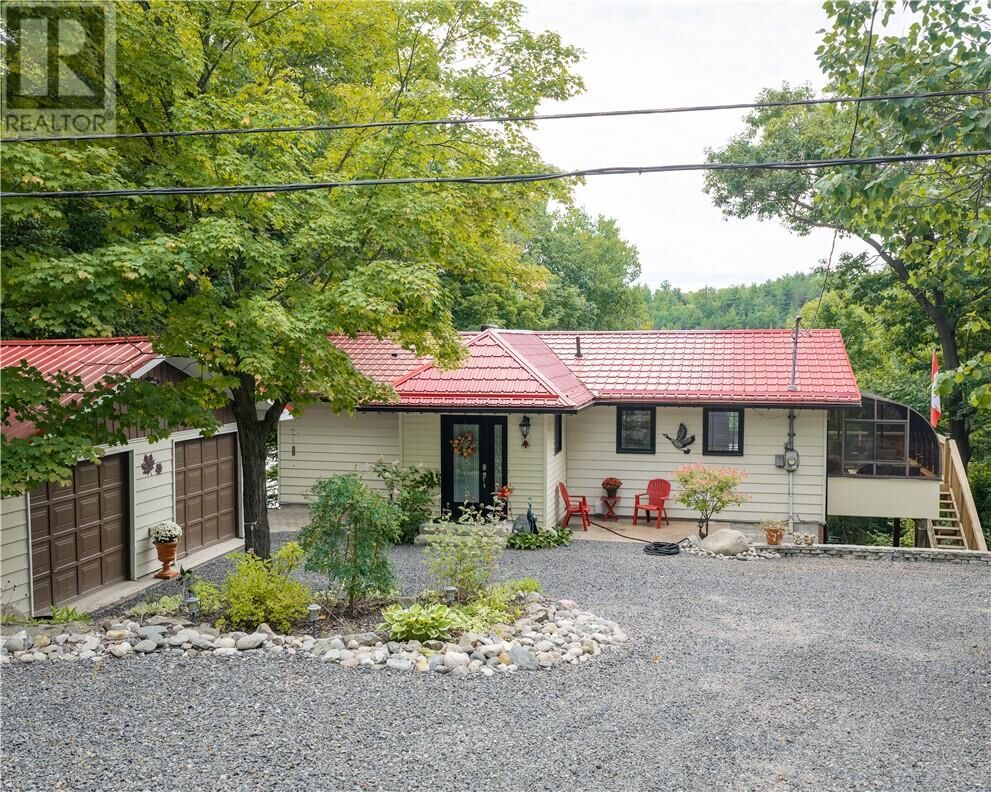
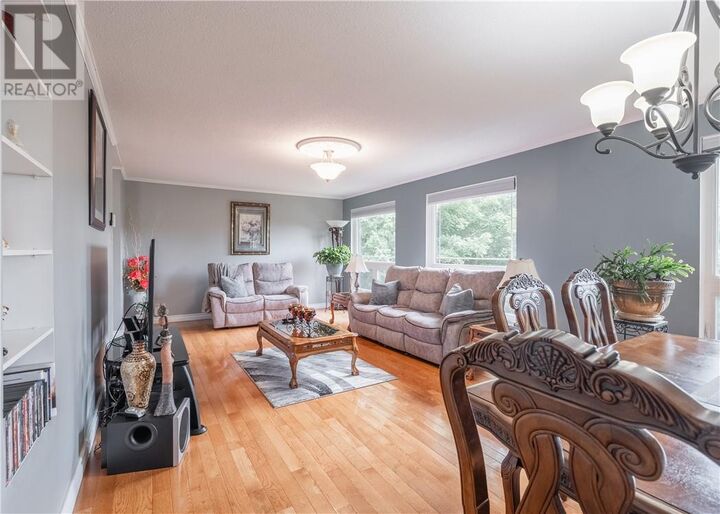
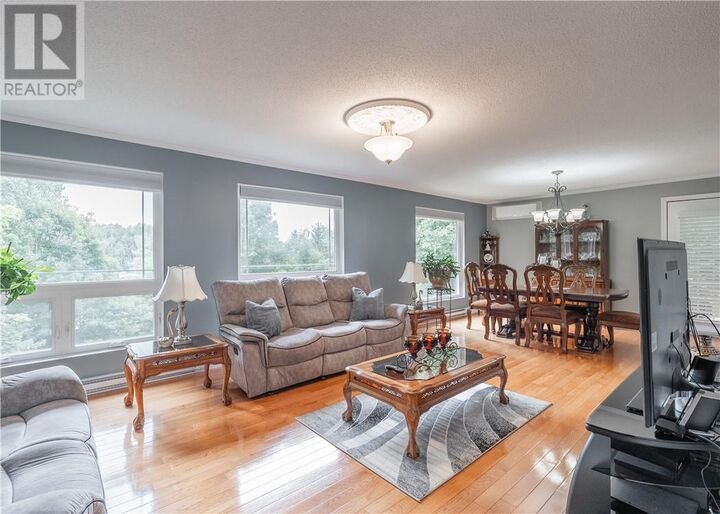
Imagine starting your morning with a view of the water and ending your day from your own private dock. Set on the shores of beautiful Clear Lake, this year-round waterfront home offers the perfect blend of peaceful lakeside living and convenient access to nearby Espanola. With approximately 102 feet of waterfront, there is plenty of opportunity to enjoy boating, fishing, swimming, or simply taking in the lake's tranquility. Inside, the home offers a comfortable and functional layout, featuring a bright open-concept living and dining area with beautiful hardwood flooring and large windows that showcase the stunning lake views. The kitchen offers generous cabinetry, plenty of workspace, and newer appliances, while the spacious primary bedroom includes a walk-in closet. A charming three-season sunroom provides the perfect place to enjoy your morning coffee while taking in the peaceful surroundings. The finished lower level adds even more living space with two additional bedrooms, a spacious family room with a propane fireplace, a large laundry area, and an updated three-piece bathroom with in-floor heating, including a heated shower floor. A walkout leads to the patio, creating an ideal space for relaxing or entertaining. Numerous improvements have already been completed, including metal roofing on the home and garage, updated windows and doors, concrete work, improved steps to the dock, and more. The detached 24' x 28' garage provides plenty of room for vehicles, recreational equipment and storage, and also includes a sauna. This is more than a home, it’s a lifestyle waiting for you on Clear Lake. (id:41440)

MLS®:
2130396
Type
Single-Family Home
County
Sudbury District

Listed By

Renee Yensen, eXp Realty, Brokerage
Source
CREA
Last checked Sep 21 2026 at 8:15 PM GMT+0000
Bathroom Details
  • Full Bathrooms: 2
Property Features
  • Fireplace: Decorative
  • Fireplace: Total: 1
  • Fireplace: Electric
Heating and Cooling
  • Baseboard Heaters
Basement Information
  • Full
Exterior Features
  • Roof: Unknown
  • Roof: Metal
Utility Information
  • Sewer: Municipal Sewage System
Parking
  • Detached Garage
Location
   
Calculate drive times to this property
 
Powered by INRIX® Drive Time

Powered by Walk Score®
Disclaimer: REALTOR.CA The trademarks REALTOR®, REALTORS®, and the REALTOR® logo are controlled
by The Canadian Real Estate Association (CREA) and identify real estate professionals who are members of CREA. Listing Data Last Updated: 9/21/26 13:15

