10 Brennan Drive Essa, ON L3W 0A6
Listing Courtesy of: PropTX - IDX / Listed By: Rare Real Estate

  10 Brennan Drive Essa, ON L3W 0A6

Active
$799,900 (CAD)
3
BED
4
BATH
1500-2000
SQFT

Description

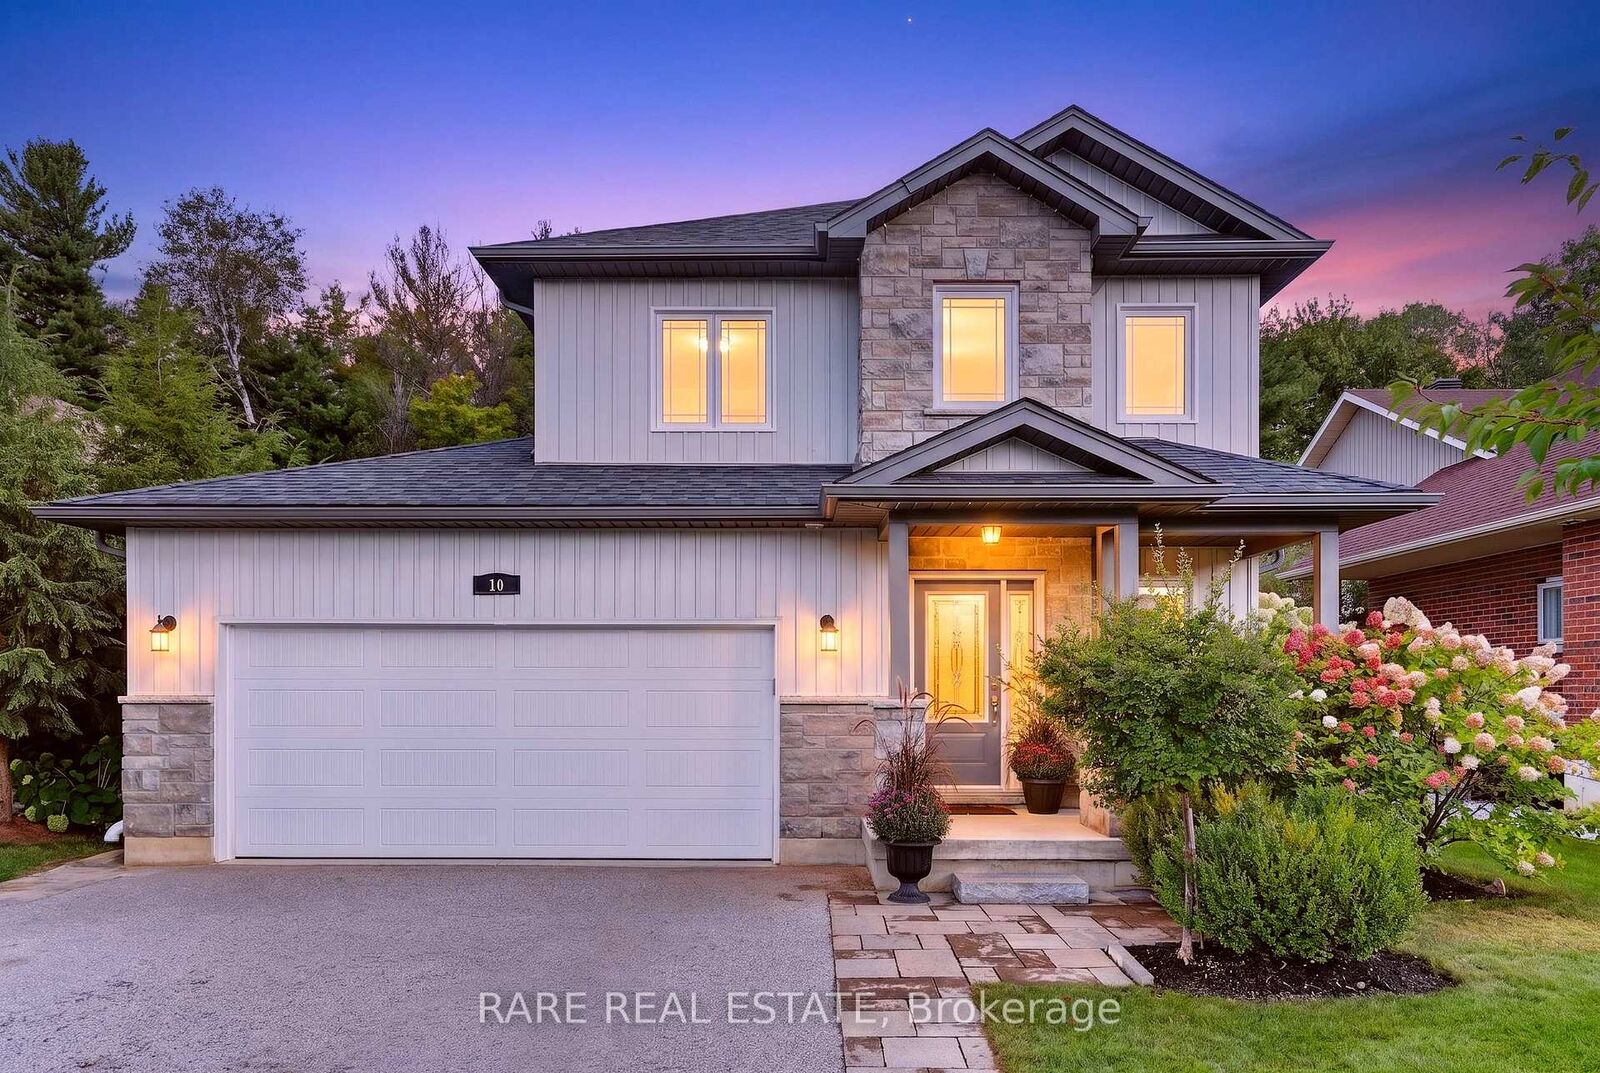
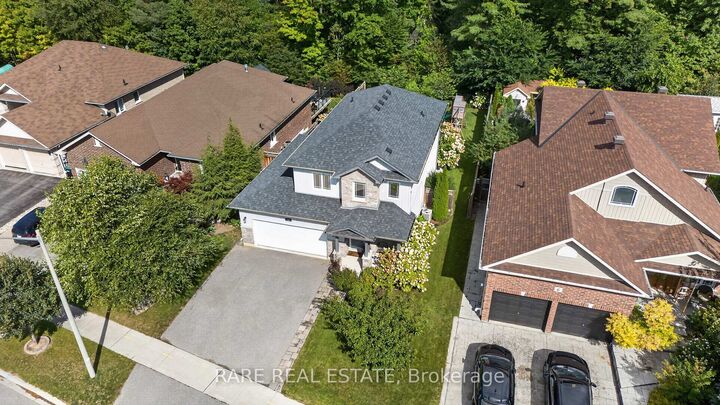
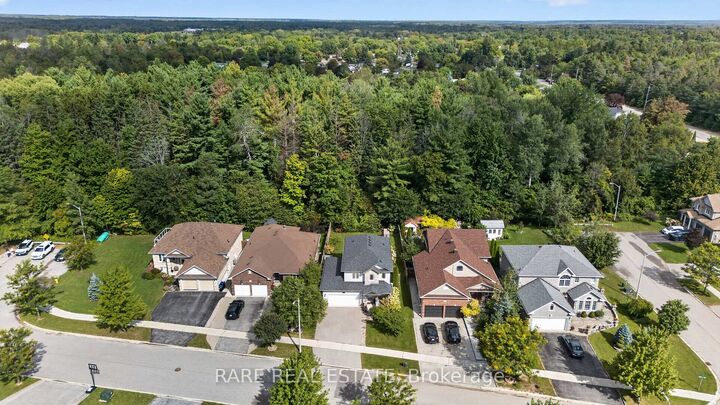
Upgraded Detached Home Backing Onto Green Space with 3-Car Tandem Garage with drive through access. Welcome to this beautifully upgraded 2-storey home situated on a quiet, no-through-traffic street in south Angus. Exceptional curb appeal greets you with interlock walkways, a stone-accented front patio, and lush perennial gardens. Main Level: Open-concept great room featuring upgraded tile, hardwood floors, shiplap accent walls, designer lighting, and main-floor tinted windows for enhanced energy efficiency, heat reduction, and privacy. Upper Level: An oversized primary suite offers tranquil forest views, a walk-in closet, and a 4-piece ensuite. Two additional spacious bedrooms, an upgraded 4-piece bath, and dedicated 2nd-floor laundry round out the space. Lower Level: Fully finished basement complete with wide-plank flooring, pot lights throughout, and an upgraded 2-piece bath. 3-Car Tandem Garage: Includes an invaluable rear garage door opening directly into the backyard for seamless yard equipment access and easy storage. Nature Immersion: Backs directly onto protected green space with no rear neighbours for ultimate privacy. Outdoor Living: Fully outfitted interlock stone patio featuring a covered gazebo seating area, hot tub, a dedicated space for barbecues and outdoor lounging and in-ground irrigation systems in the front and rear yards. Situated in a peaceful neighbourhood in south Angus, you are minutes from local shopping and everyday amenities while enjoying fast regional connections: 20 minutes to Barrie, 30 minutes to Collingwood & Wasaga Beach.

MLS®:
N13804396
Taxes
$3,159(2026)
Type
Single-Family Home
Style
2-Storey
Views
Trees/Woods
County
Simcoe County
Community
Angus

Listed By

Rare Real Estate
Source
PropTX - IDX
Last checked Sep 19 2026 at 1:21 PM GMT+0000
Bathroom Details
Interior Features
  • Central Vacuum
Property Features
  • Fireplace: Living Room
  • Fireplace: Electric
  • Foundation: Concrete
Heating and Cooling
  • Forced Air
  • Central Air
Basement Information
  • Finished
  • Full
Pool Information
  • None
Exterior Features
  • Vinyl Siding
  • Stone
  • Roof: Asphalt Shingle
Utility Information
  • Sewer: Sewer
  • Fuel: Gas
  • Energy: Energy Certificate: No
Garage
  • Attached
Parking
  • Private Double
Stories
  • 2
Location
   
Calculate drive times to this property
 
Powered by INRIX® Drive Time

Powered by Walk Score®
Disclaimer: Copyright 2026 Toronto IDX. All rights reserved. This information is deemed reliable, but not guaranteed. The information being provided is for consumers’ personal, non-commercial use and may not be used for any purpose other than to identify prospective properties consumers may be interested in purchasing. Data last updated 9/19/26 06:21

