17 Turley Way Lower Essa, ON L3W 0L8
Listing Courtesy of: PropTX - IDX / Listed By: Re/Max Hallmark Peggy Hill Group Realty

  17 Turley Way Lower Essa, ON L3W 0L8

Active
$2,250 (CAD)
2
BED
1
BATH
2000-2500
SQFT

Description

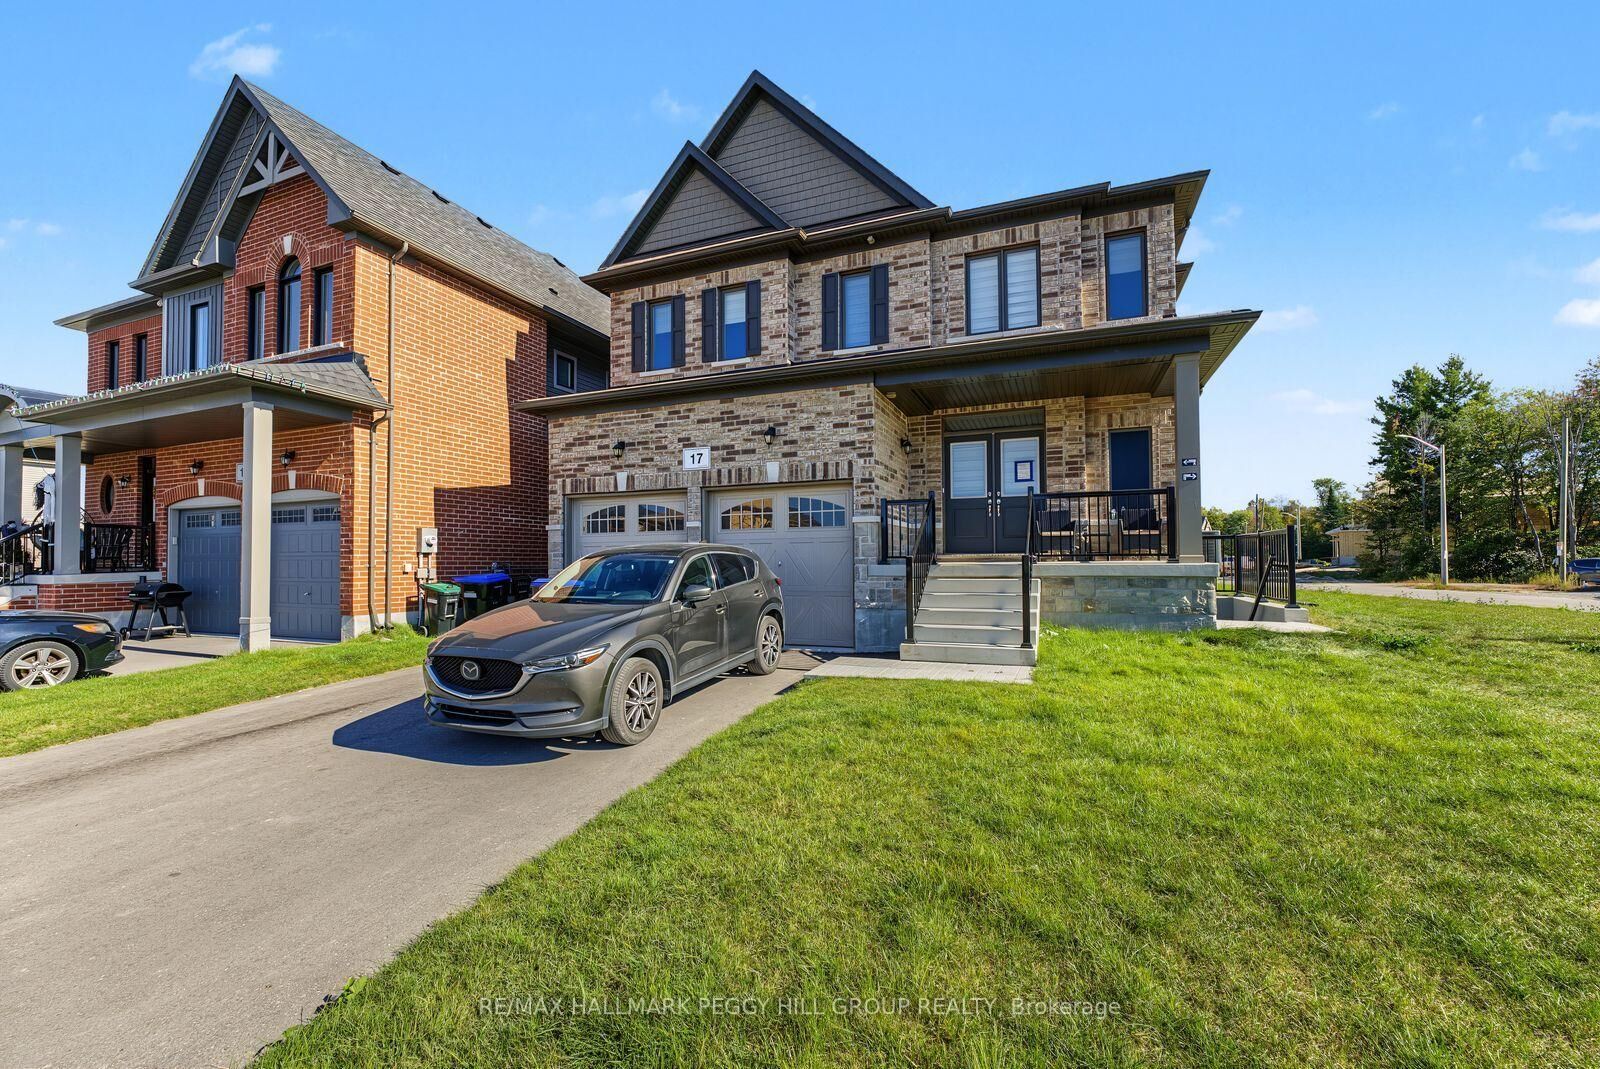
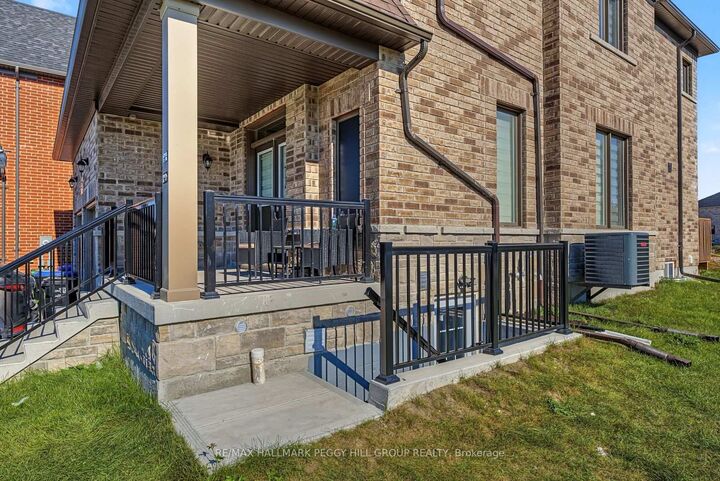
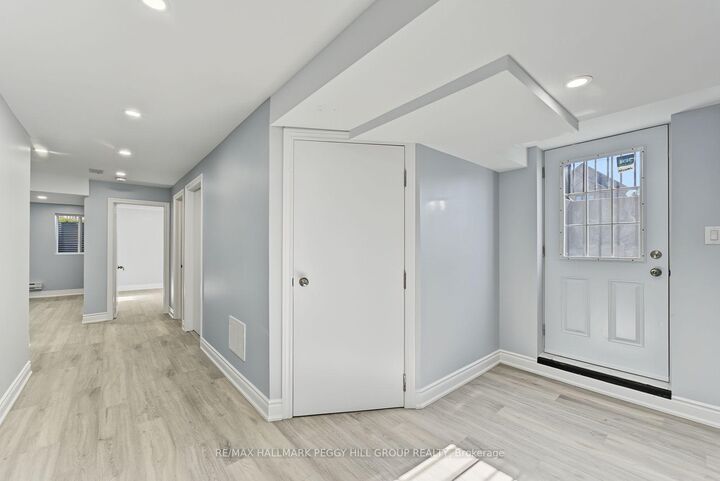
BRIGHT & SPACIOUS 2-BEDROOM LEGAL LOWER-LEVEL SUITE WITH NEARLY 1,100 SQ. FT., PRIVATE ENTRANCE & 2 PARKING SPACES! Be the first to enjoy this beautifully finished 2-bedroom suite, offering nearly 1,100 sq. ft. of living space that feels far from a typical basement apartment. A private entrance opens to a large foyer, while oversized egress windows bring abundant natural light throughout the suite. The kitchen is a highlight with quartz counters, a tiled backsplash, abundant soft-close cabinetry and new appliances, creating a stylish space with ample storage. Premium laminate and tile flooring keep the entire suite carpet-free, complemented by pot lights and contemporary finishes throughout. The generous great room offers plenty of space to create a living area that truly feels like home, while two well-sized bedrooms provide comfortable retreats at the end of the day. The 3-piece bathroom features a quartz-topped vanity and large walk-in glass shower, while in-suite laundry with a new washer and dryer keeps everything close at hand. Separate heating controls, an oversized storage area, two exclusive parking spaces and exclusive use of the front yard add even more value. Close to parks, trails, golf, highway access and Base Borden, this is a #HomeToStay you'll be excited to come home to.

MLS®:
N13839476
Type
Rental
Style
2-Storey
Views
City
County
Simcoe County
Community
Angus

Listed By

Re/Max Hallmark Peggy Hill Group Realty
Source
PropTX - IDX
Last checked Sep 29 2026 at 6:29 PM GMT+0000
Bathroom Details
Interior Features
  • Carpet Free
  • Separate Heating Controls
  • Erv/Hrv
Property Features
  • Foundation: Poured Concrete
Heating and Cooling
  • Baseboard
  • Central Air
Basement Information
  • Finished
  • Apartment
  • Separate Entrance
Pool Information
  • None
Exterior Features
  • Brick
  • Vinyl Siding
  • Roof: Asphalt Shingle
Utility Information
  • Sewer: Sewer
  • Fuel: Electric
  • Energy: Energy Certificate: No
Garage
  • None
Parking
  • Available
Stories
  • 2
Location
   
Calculate drive times to this property
 
Powered by INRIX® Drive Time

Powered by Walk Score®
Disclaimer: Copyright 2026 Toronto IDX. All rights reserved. This information is deemed reliable, but not guaranteed. The information being provided is for consumers’ personal, non-commercial use and may not be used for any purpose other than to identify prospective properties consumers may be interested in purchasing. Data last updated 9/29/26 11:29

