246 Calford Street Essa, ON L0M 1B0
Listing Courtesy of: PropTX - IDX / Listed By: Right At Home Realty

  246 Calford Street Essa, ON L0M 1B0

Active
$443,246 (USD)

4
BED
3
BATH
1500-2000
SQFT

Description

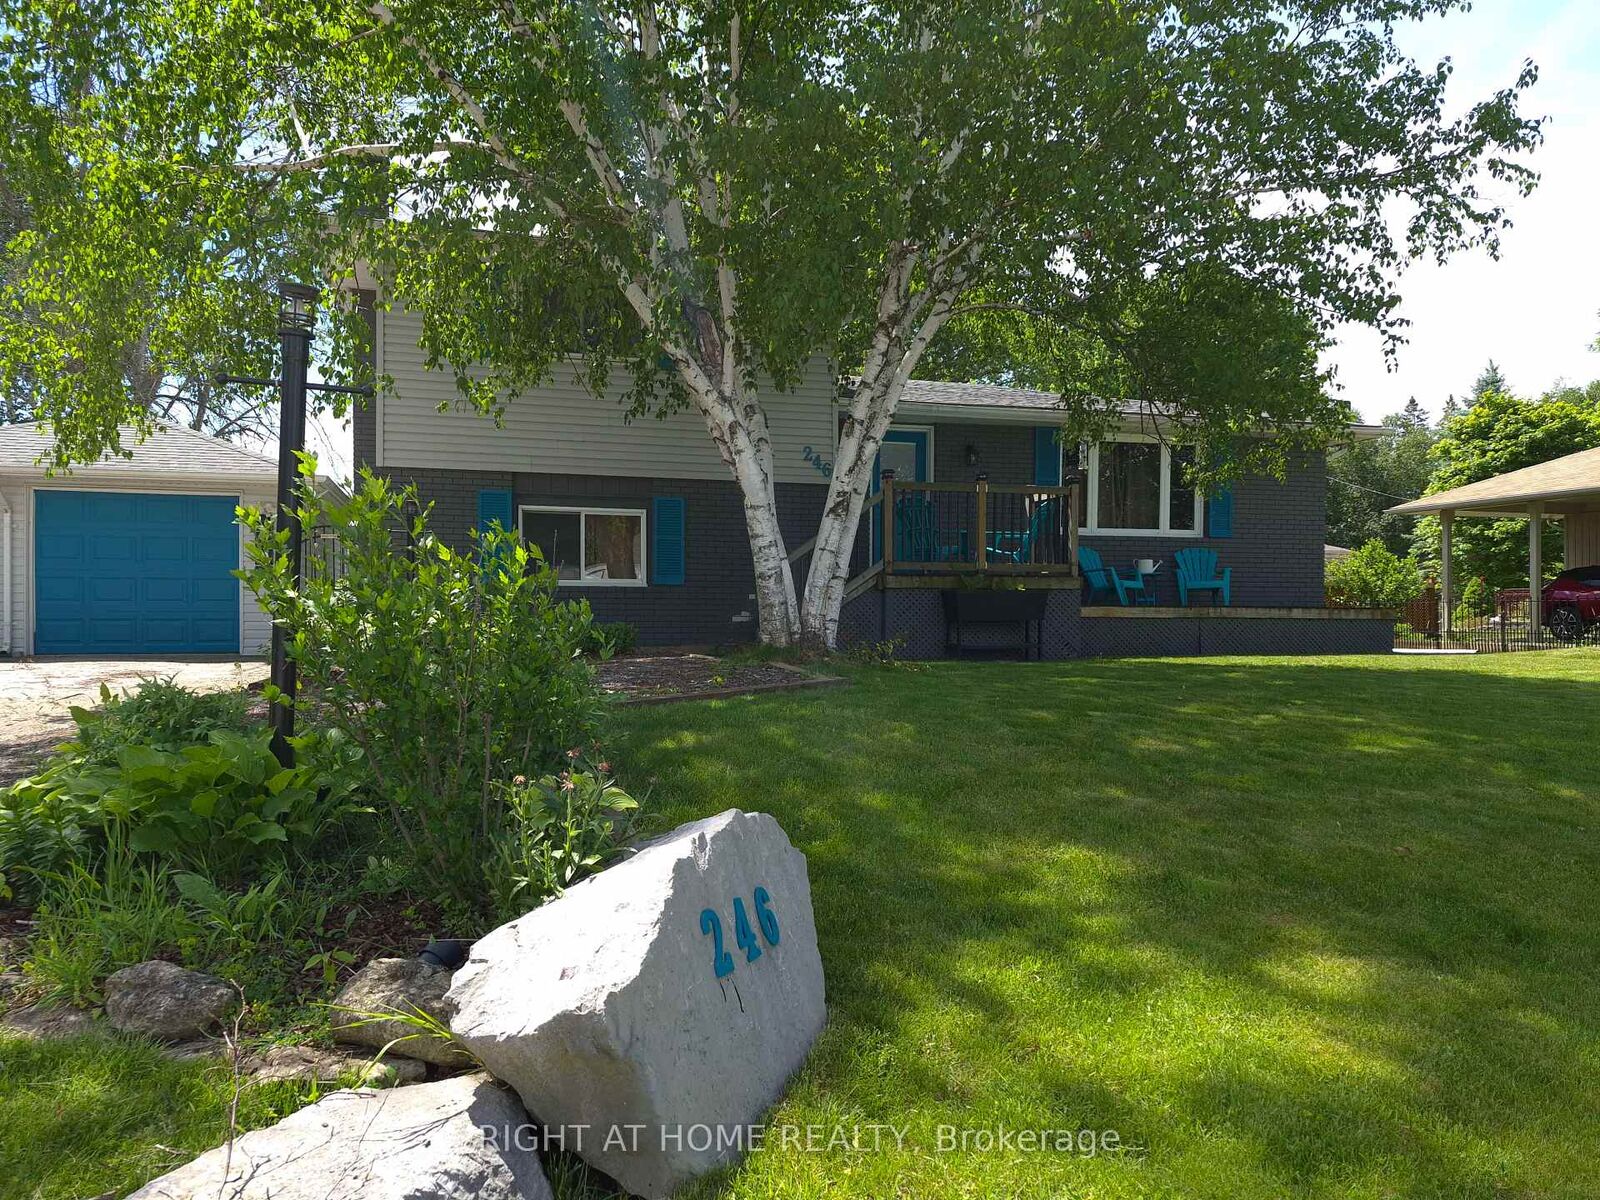
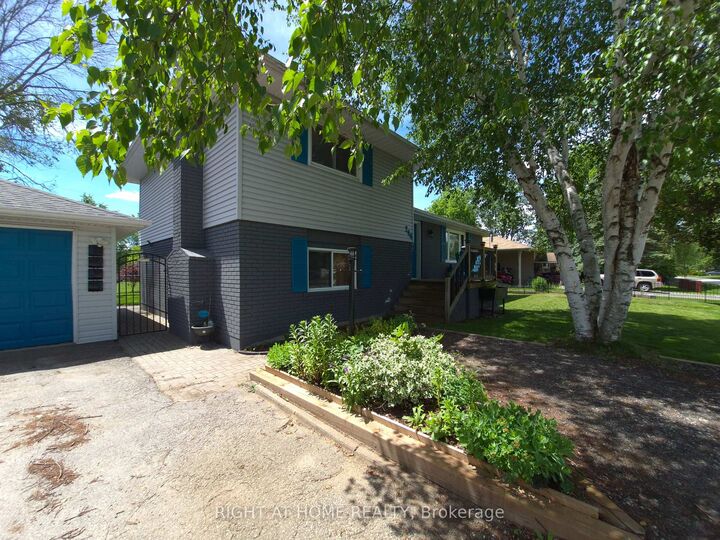
Welcome to your next chapter in the growing community of Angus. This warm and welcoming 4-bedroom, 2.5-bathroom home offers the perfect blend of comfort, functionality, and outdoor space for families, first-time buyers, or anyone looking for room to live, work, and play.Step inside and discover a bright, family-friendly layout designed for everyday living. At the heart of the home, the spacious eat-in kitchen provides the ideal gathering place for busy mornings, family dinners, and entertaining friends. With ample cabinetry, generous prep space, and room for everyone around the table, it's a space you'll love spending time in.Offering four well-appointed bedrooms, including two on the main level and two on the lower level, this home provides flexibility for growing families, overnight guests, a home office, or hobby space. The cozy lower-level family room invites you to unwind by the fireplace, creating the perfect setting for movie nights, quiet evenings, or relaxing with a good book.Outside, you'll find a fully fenced backyard designed for making memories. Enjoy summer barbecues on the deck, watch kids and pets play safely, tend to your garden, or simply relax and enjoy your own private outdoor retreat. Multiple storage sheds provide plenty of room for tools, toys, and seasonal equipment.The detached garage and expansive driveway offer parking for up to seven vehicles-an increasingly rare and valuable feature.Conveniently located close to schools, parks, shopping, and everyday amenities, this home offers the best of small-town living with easy access to everything you need. Whether you're starting out, growing your family, or simply looking for more space, this property is ready to welcome you home.

MLS®:
N13445552
Taxes
$2,582(2025)
Type
Single-Family Home
Style
Sidesplit
County
Simcoe County
Community
Angus

Listed By

Right At Home Realty
Source
PropTX - IDX
Last checked Jul 25 2026 at 11:28 PM GMT+0000
Bathroom Details
Interior Features
  • Sump Pump
  • Water Heater
  • Water Treatment
Property Features
  • Fireplace: Wood
  • Foundation: Concrete
Heating and Cooling
  • Forced Air
  • Central Air
Basement Information
  • Finished
  • Partial Basement
Pool Information
  • None
Exterior Features
  • Brick
  • Vinyl Siding
  • Roof: Asphalt Shingle
Utility Information
  • Sewer: Sewer
  • Fuel: Gas
  • Energy: Energy Certificate: No
Garage
  • Detached
Parking
  • Private Double
Location
   
Calculate drive times to this property
 
Powered by INRIX® Drive Time

Powered by Walk Score®
Disclaimer: Copyright 2026 Toronto IDX. All rights reserved. This information is deemed reliable, but not guaranteed. The information being provided is for consumers’ personal, non-commercial use and may not be used for any purpose other than to identify prospective properties consumers may be interested in purchasing. Data last updated 7/25/26 16:28

