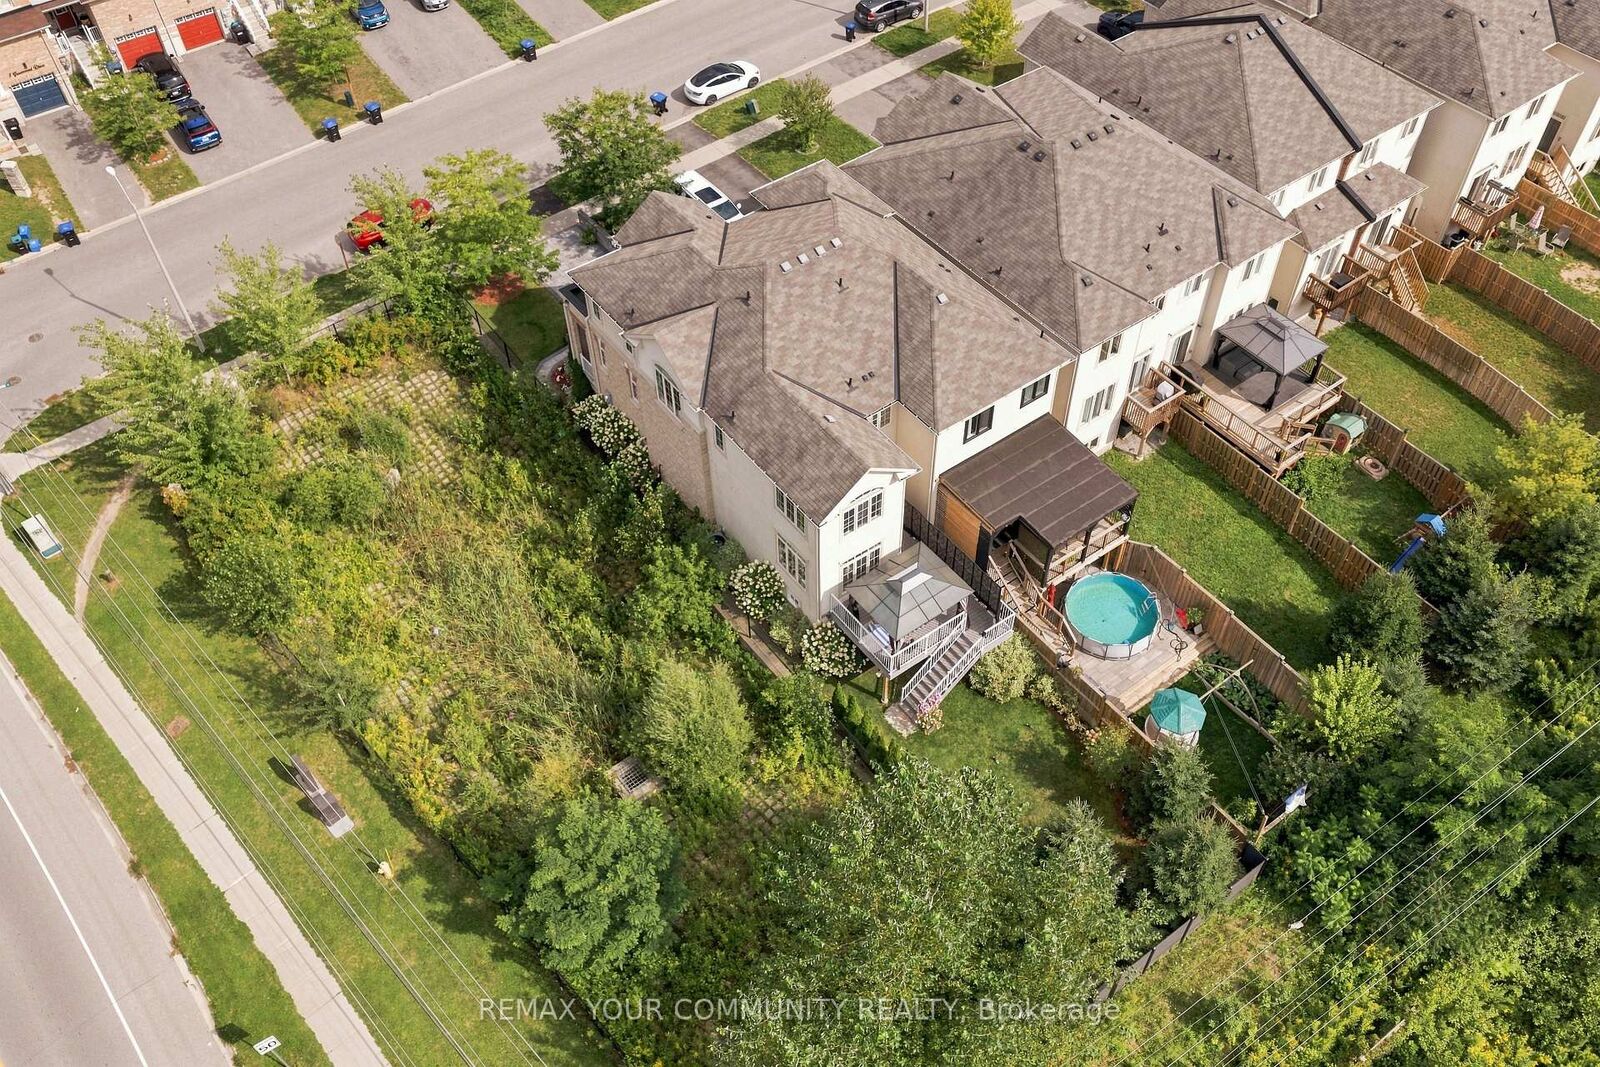
4 Greenwood Drive Essa, ON L3W 0N5
Listing Courtesy of: PropTX - IDX / Listed By: Remax Your Community Realty

  4 Greenwood Drive Essa, ON L3W 0N5

Active
$522,605 (USD)

3
BED
3
BATH
1500-2000
SQFT

Description

Welcome to 4 Greenwood Drive. A thoughtfully upgraded end-unit townhome where pride of ownership is evident from the moment you arrive. Set on an impressive 165+ ft deep lot, the home makes a striking first impression with beautifully landscaped grounds, extensive front hardscaping, a covered front porch and grand double-door entrance. Inside, the bright and inviting main level features nine-foot ceilings and carefully selected upgrades throughout, including a beautifully finished kitchen with sleek cabinetry, granite countertops, stainless steel appliances and a centre island that flows seamlessly into the dining area and backyard. Upstairs, the spacious primary retreat offers a five-piece ensuite with dual vanity, soaker tub and glass shower, while both second-floor bathrooms feature elegant marble-topped vanities. The unfinished basement provides plenty of opportunity to create additional living space, with plumbing already in place for a future fourth bathroom. Out back, the property truly sets itself apart with a fully fenced, beautifully landscaped yard surrounded by mature trees, complemented by a substantial composite deck and gazebo-the perfect setting for summer dinners, entertaining or simply relaxing outdoors. Located in Angus, this home offers the space and quieter community feel of living outside the city while keeping everyday conveniences close at hand, with parks, schools, shops, restaurants and Base Borden just minutes away. Thoughtfully upgraded inside and out, 4 Greenwood Drive delivers an exceptional combination of space, finish, outdoor living and location.

MLS®:
N13732578
Taxes
$2,838(2026)
Type
Townhouse
Style
2-Storey
County
Simcoe County
Community
Angus

Listed By

Remax Your Community Realty
Source
PropTX - IDX
Last checked Sep 2 2026 at 8:31 AM GMT+0000
Bathroom Details
Interior Features
  • None
Property Features
  • Foundation: Poured Concrete
Heating and Cooling
  • Forced Air
  • Central Air
Basement Information
  • Unfinished
Pool Information
  • None
Exterior Features
  • Brick
  • Aluminum Siding
  • Roof: Asphalt Shingle
Utility Information
  • Sewer: Sewer
  • Fuel: Gas
  • Energy: Energy Certificate: No
Garage
  • Attached
Stories
  • 2
Location
   
Calculate drive times to this property
 
Powered by INRIX® Drive Time

Powered by Walk Score®
Disclaimer: Copyright 2026 Toronto IDX. All rights reserved. This information is deemed reliable, but not guaranteed. The information being provided is for consumers’ personal, non-commercial use and may not be used for any purpose other than to identify prospective properties consumers may be interested in purchasing. Data last updated 9/2/26 01:31

