

Listing Courtesy of: PropTX - IDX / Listed By: Right At Home Realty
44 Edenbridge Drive Essa, ON L0M 1B3
Active
$540,430 (USD)
OPEN HOUSE TIMES
-
OPENSat, Oct 310:00 am - 12 noon

Description
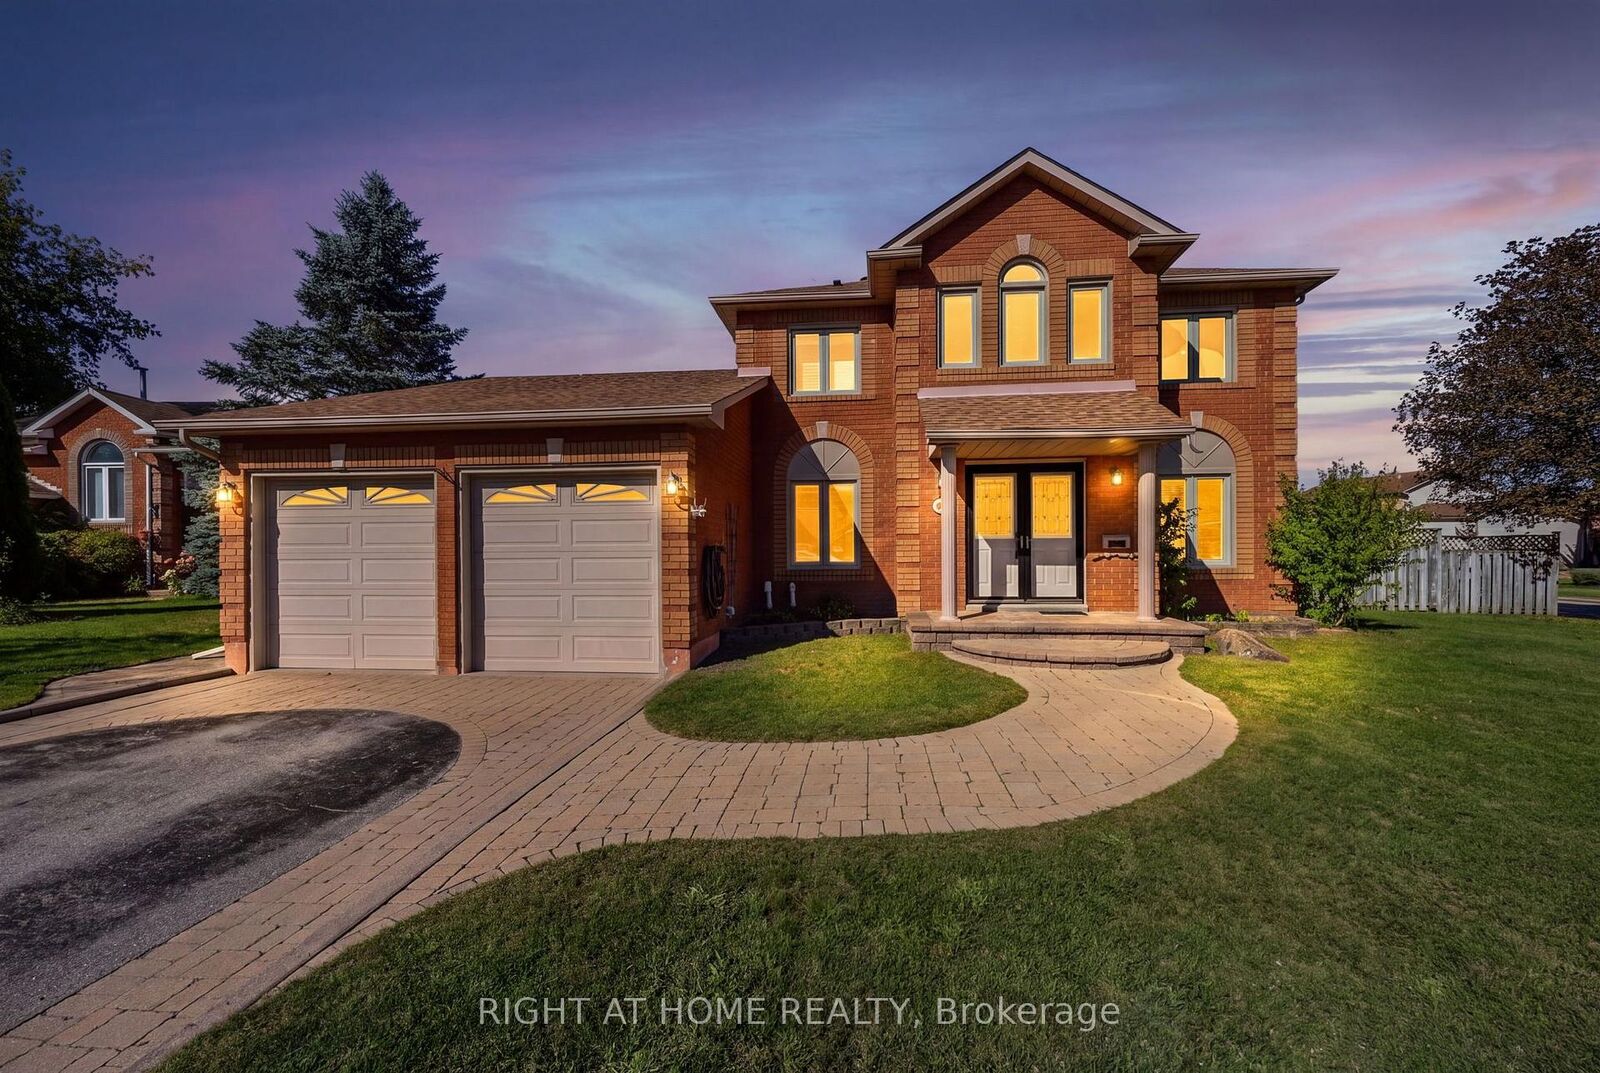
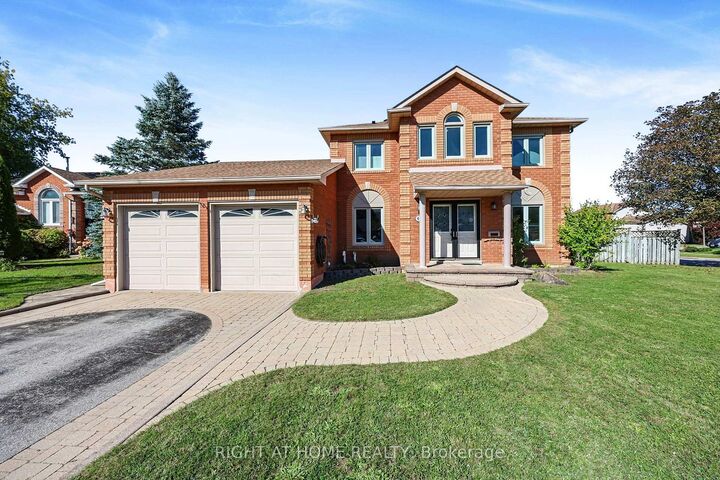
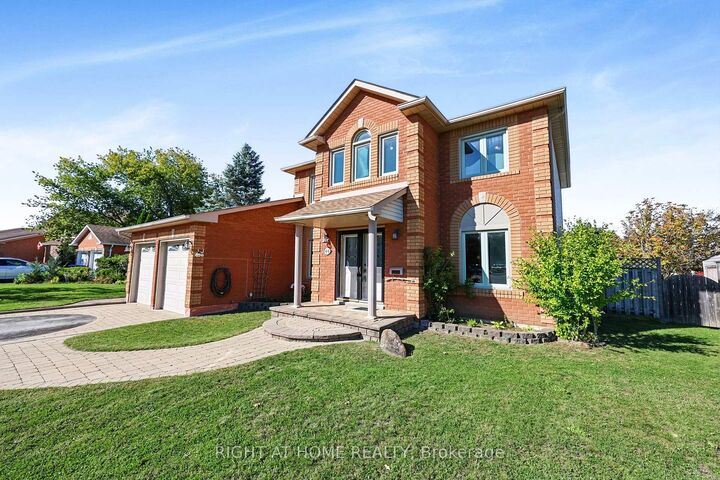
Welcome to a spacious two-storey home tucked into a quiet cul-de-sac in a mature, established neighbourhood where homes have room to breathe. Offering 4 bedrooms and 2.5 bathrooms, this home provides the space and flexibility families are looking for, both inside and out, with loads of parking and generous room to spread out.The inviting kitchen is a standout, with a renovated design and an oversized island that makes meal prep, casual dining and entertaining effortless. Just beyond the kitchen, the home continues to impress with practical spaces designed for everyday living.The garage offers direct access into a convenient mudroom and laundry area, with a separate walkout to the backyard-perfect for busy households, muddy shoes, sports gear and everything in between.Outside, the large fully fenced backyard gives you plenty of privacy and room to enjoy the outdoors, while the newly constructed deck provides an ideal setting for summer entertaining, barbecues and relaxing with family and friends.This is a home that combines comfort, functionality and the kind of space that's increasingly hard to find-a welcoming property in an established neighbourhood where you can truly spread out and settle in.
MLS®:
N13846786
N13846786
Taxes
$3,309(2025)
$3,309(2025)
Type
Single-Family Home
Single-Family Home
Style
2-Storey
2-Storey
County
Simcoe County
Simcoe County
Community
Angus
Angus
Listed By
Right At Home Realty
Source
PropTX - IDX
Last checked Oct 2 2026 at 1:00 AM GMT+0000
PropTX - IDX
Last checked Oct 2 2026 at 1:00 AM GMT+0000
Bathroom Details
Interior Features
- Water Heater
Property Features
- Fireplace: Natural Gas
- Foundation: Poured Concrete
Heating and Cooling
- Forced Air
- Central Air
Basement Information
- Full
- Unfinished
Pool Information
- None
Exterior Features
- Brick
- Vinyl Siding
- Roof: Asphalt Shingle
Utility Information
- Sewer: Sewer
- Fuel: Gas
- Energy: Energy Certificate: No
Garage
- Attached
Stories
- 2
Location
Disclaimer: Copyright 2026 Toronto IDX. All rights reserved. This information is deemed reliable, but not guaranteed. The information being provided is for consumers’ personal, non-commercial use and may not be used for any purpose other than to identify prospective properties consumers may be interested in purchasing. Data last updated 10/1/26 18:00

