52 Wakefield Boulevard Essa, ON L3W 0L9
Listing Courtesy of: PropTX - IDX / Listed By: Re/Max Hallmark Chay Realty

  52 Wakefield Boulevard Essa, ON L3W 0L9

Active
$3,000 (CAD)
4
BED
3
BATH
2000-2500
SQFT

Description

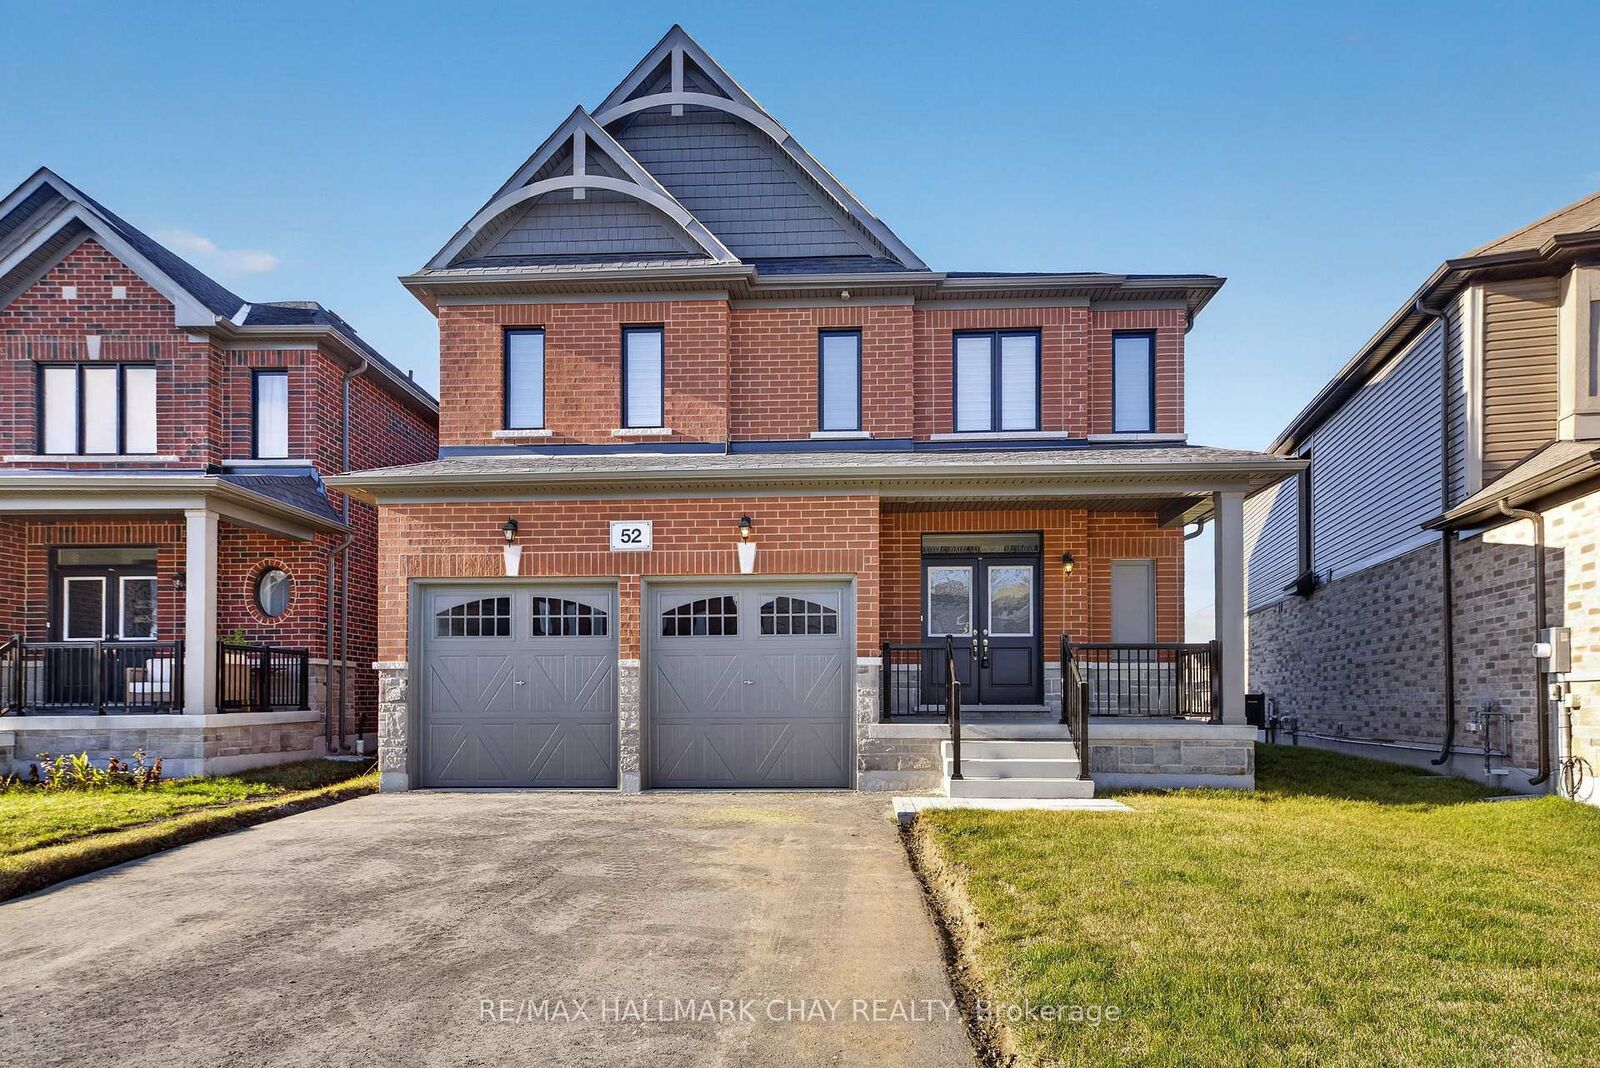
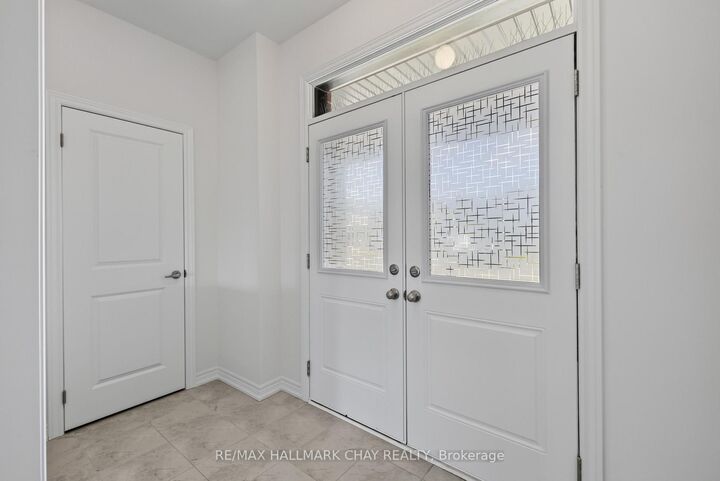
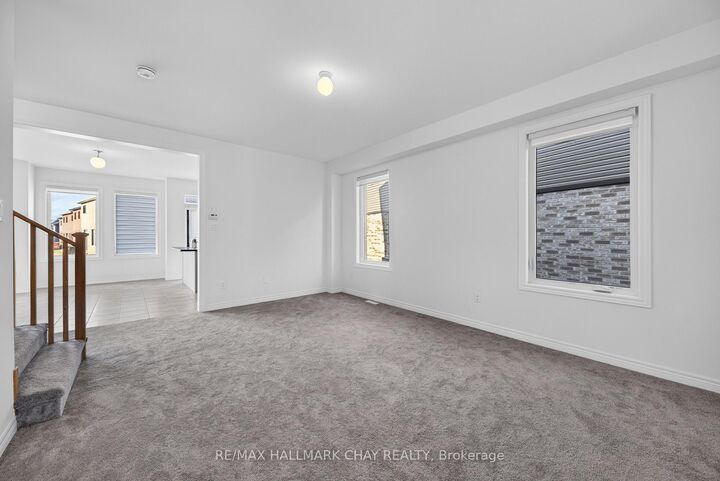
ENTIRE house for rent in Angus: this house offers 4 bedrooms for $3,000 a month. 52 Wakefield is now available for lease at $3,000 a month, offering room for a family to live in, not just sleep in.The house has 4 bedrooms upstairs, all carpeted, so mornings are quiet underfoot. There are 2 full bathrooms upstairs, plus a powder room downstairs for guests, this means no one has to wait around in the morning. Downstairs, the front door opens to a ceramic tile foyer, with the living room right beside it and an eat-in kitchen just past that. The family room is off the kitchen, with a hardwood floor and a gas fireplace, a good spot to sit at the end of the day.The primary bedroom has a walk-in closet and its own bathroom, with a double sink, a separate tub, and a glass shower. The toilet has its own little room with a door, which is handy when two people are getting ready at the same time.Laundry is on its own landing as you go upstairs, not tucked away in the basement. When you come in from the garage, there is a mudroom with ceramic tile, a door that closes it off, and a lot of closet space for coats and boots.The basement is unfinished, with an exit outside, so there is room for storage and for coming and going. The backyard is not fenced, so that is good to know if you have a dog or little ones.The house is spotless and in excellent condition.

MLS®:
N14192124
Type
Rental
Style
2-Storey
Views
Skyline
County
Simcoe County
Community
Angus

Listed By

Re/Max Hallmark Chay Realty
Source
PropTX - IDX
Last checked Nov 18 2026 at 8:03 PM GMT+0000
Bathroom Details
Interior Features
  • Water Heater
Property Features
  • Fireplace: Family Room
  • Foundation: Poured Concrete
Heating and Cooling
  • Forced Air
  • None
Basement Information
  • Unfinished
  • Separate Entrance
Pool Information
  • None
Exterior Features
  • Brick
  • Roof: Asphalt Shingle
Utility Information
  • Sewer: Sewer
  • Fuel: Gas
  • Energy: Energy Certificate: No
Garage
  • Attached
Parking
  • Private Double
Stories
  • 2
Location
   
Calculate drive times to this property
 
Powered by INRIX® Drive Time

Powered by Walk Score®
Disclaimer: Copyright 2026 Toronto IDX. All rights reserved. This information is deemed reliable, but not guaranteed. The information being provided is for consumers’ personal, non-commercial use and may not be used for any purpose other than to identify prospective properties consumers may be interested in purchasing. Data last updated 11/18/26 12:03

