

Listing Courtesy of: PropTX - IDX / Listed By: Royal Lepage Frank Real Estate
80 Mike Hart Drive Essa, ON L0M 1B6
Active
$829,900 (CAD)
OPEN HOUSE TIMES
-
OPENSun, Jul 1212 noon - 3:00 pm

Description
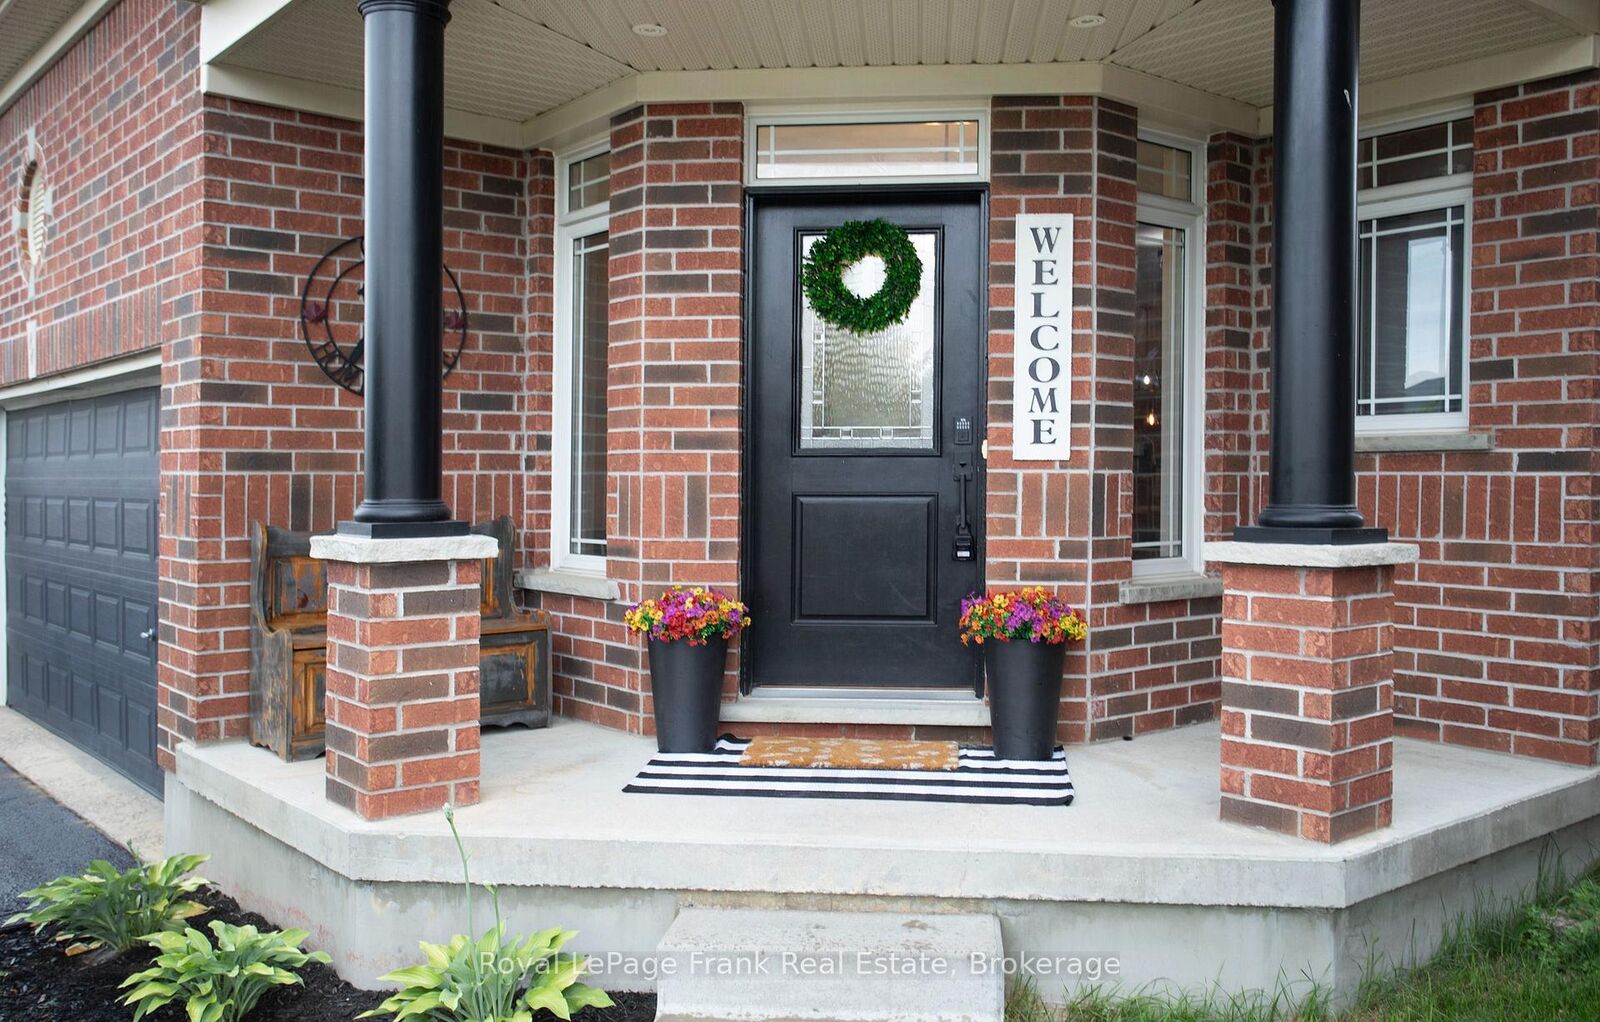
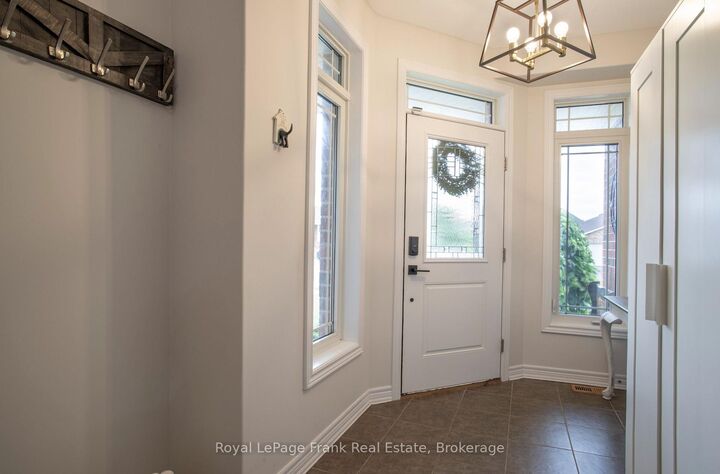
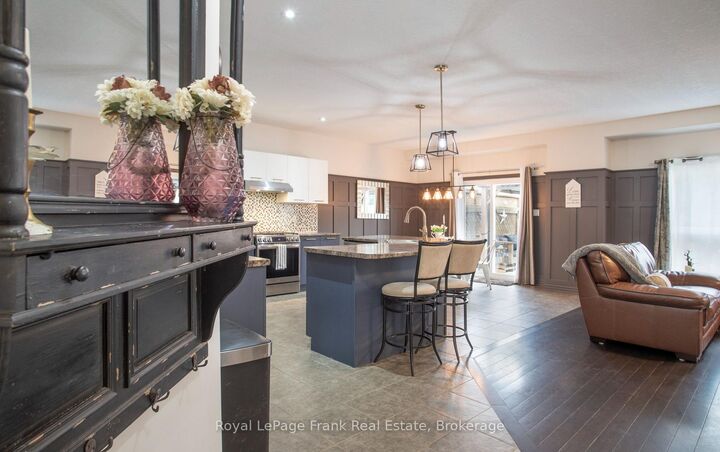
Welcome to this stunning 2-storey home nestled in one of Angus' most sought-after family-friendly neighbourhoods, backing directly onto a park with no rear neighbours. Ideally located close to schools, parks, shopping, restaurants, and everyday amenities, with convenient access to Hwy 400 for an easy commute. The bright, well-appointed kitchen features stainless steel appliances, pot lights, ample cabinetry, and a spacious walk-in pantry, flowing seamlessly into the open-concept family room highlighted by elegant wainscoting-perfect for everyday living and entertaining. Step outside to the fully fenced backyard where you'll enjoy direct park views and added privacy, creating the perfect space for children, pets, and outdoor gatherings. Upstairs offers four generous bedrooms, including a spacious primary retreat featuring new hardwood flooring, a beautifully renovated ensuite bathroom, and a walk-in closet with a window. The partially finished basement provides additional living space with plenty of potential to customize to your family's needs. This beautifully maintained home offers the ideal blend of style, comfort, and location for today's growing family. Visit our website for additional photos, full details and a video.
MLS®:
N13550314
N13550314
Taxes
$3,130(2025)
$3,130(2025)
Type
Single-Family Home
Single-Family Home
Style
2-Storey
2-Storey
County
Simcoe County
Simcoe County
Community
Angus
Angus
Listed By
Royal Lepage Frank Real Estate
Source
PropTX - IDX
Last checked Jul 11 2026 at 4:17 AM GMT+0000
PropTX - IDX
Last checked Jul 11 2026 at 4:17 AM GMT+0000
Bathroom Details
Interior Features
- None
Property Features
- Foundation: Unknown
Heating and Cooling
- Forced Air
- Central Air
Basement Information
- Partially Finished
Pool Information
- None
Exterior Features
- Brick
- Vinyl Siding
- Roof: Shingles
Utility Information
- Sewer: Sewer
- Fuel: Gas
- Energy: Energy Certificate: No
Garage
- Attached
Parking
- Private
Stories
- 2
Location
Disclaimer: Copyright 2026 Toronto IDX. All rights reserved. This information is deemed reliable, but not guaranteed. The information being provided is for consumers’ personal, non-commercial use and may not be used for any purpose other than to identify prospective properties consumers may be interested in purchasing. Data last updated 7/10/26 21:17

