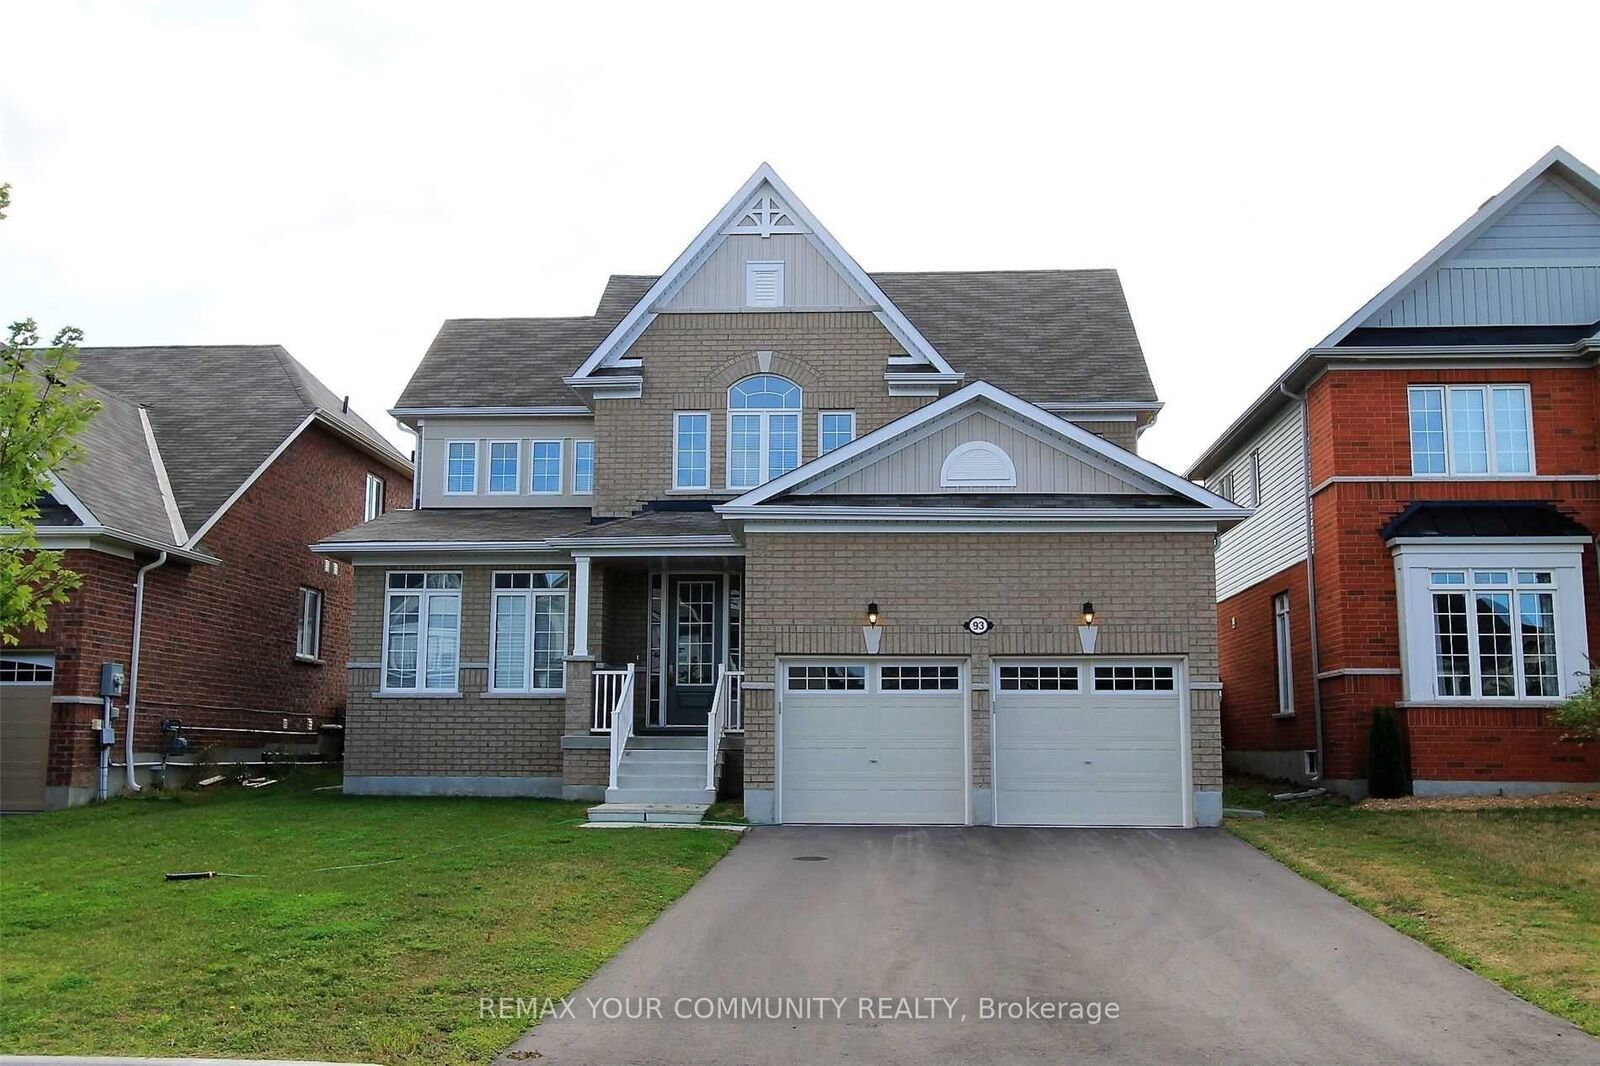
93 Mount Crescent Essa, ON L0M 1B5
Listing Courtesy of: PropTX - IDX / Listed By: Remax Your Community Realty

  93 Mount Crescent Essa, ON L0M 1B5

Active
$3,250 (CAD)
4
BED
3
BATH
2500-3000
SQFT

Description

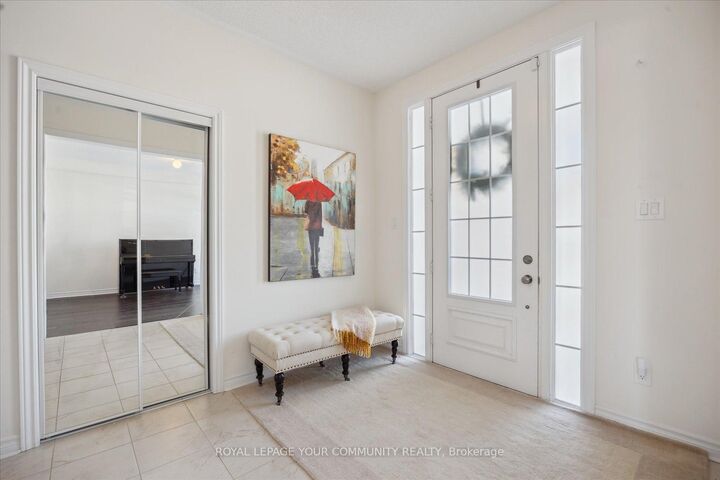
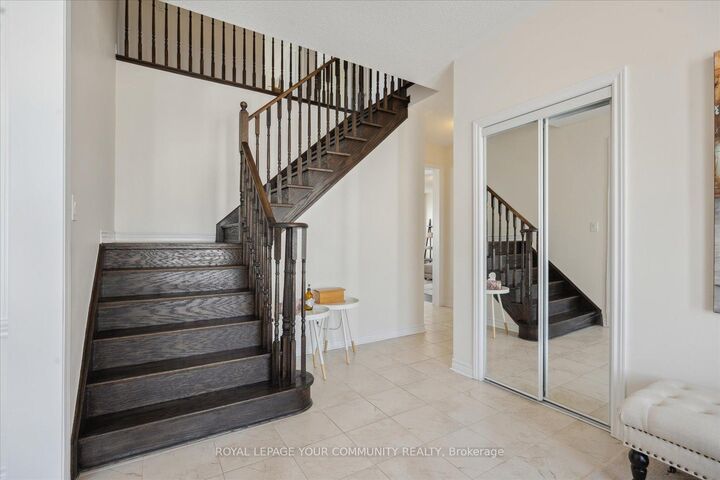
Welcome home to this beautifully appointed 4-bedroom residence offering over 2,800 sq. ft. of bright, spacious living in a quiet, family-friendly neighbourhood. The open-concept main floor features hardwood flooring, large windows and high ceilings, creating a warm and inviting space ideal for both everyday living and entertaining. At the heart of the home is beautiful kitchen complete with stainless steel appliances, a large centre island, generous dining area and plenty of cabinetry and storage. The main level also offers an oversized living/dining room plus a separate family room, providing exceptional flexibility and plenty of space for the whole family.Upstairs, you'll find four generously sized bedrooms, including a spacious primary retreat with a walk-in closet and private 4-piece ensuite. Main-floor laundry with direct access to the double-car garage adds everyday convenience.Step outside to the impressive backyard - a rare find with plenty of room for kids to play, pets to roam, or summer BBQs and entertaining. The unfinished basement provides excellent additional storage or recreation space. Ideally located close to schools, parks, shopping and commuter routes, this home offers the space, comfort and functionality today's families are looking for.

MLS®:
N13860514
Type
Rental
Style
2-Storey
County
Simcoe County
Community
Angus

Listed By

Remax Your Community Realty
Source
PropTX - IDX
Last checked Oct 5 2026 at 6:30 PM GMT+0000
Bathroom Details
Interior Features
  • Water Heater
  • Upgraded Insulation
  • Ventilation System
Property Features
  • Foundation: Poured Concrete
Heating and Cooling
  • Forced Air
  • Central Air
Basement Information
  • Full
Pool Information
  • None
Exterior Features
  • Brick
  • Roof: Asphalt Shingle
Utility Information
  • Sewer: Sewer
  • Fuel: Gas
  • Energy: Energy Certificate: No
Garage
  • Attached
Parking
  • Private Double
Stories
  • 2
Location
   
Calculate drive times to this property
 
Powered by INRIX® Drive Time

Powered by Walk Score®
Disclaimer: Copyright 2026 Toronto IDX. All rights reserved. This information is deemed reliable, but not guaranteed. The information being provided is for consumers’ personal, non-commercial use and may not be used for any purpose other than to identify prospective properties consumers may be interested in purchasing. Data last updated 10/5/26 11:30

