

Listing Courtesy of:  CREA / Listed By: Pinnacle Plus Realty Ltd.
 CREA / Listed By: Pinnacle Plus Realty Ltd.
 14001 Walker Road Essex, ON N0R 1J0
Active (2 Days)
$354,359 (USD)
OPEN HOUSE TIMES
-
OPENSat, Jul 181:00 pm - 3:00 pm
-
OPENSun, Jul 1910:00 am - 12 noon
Description
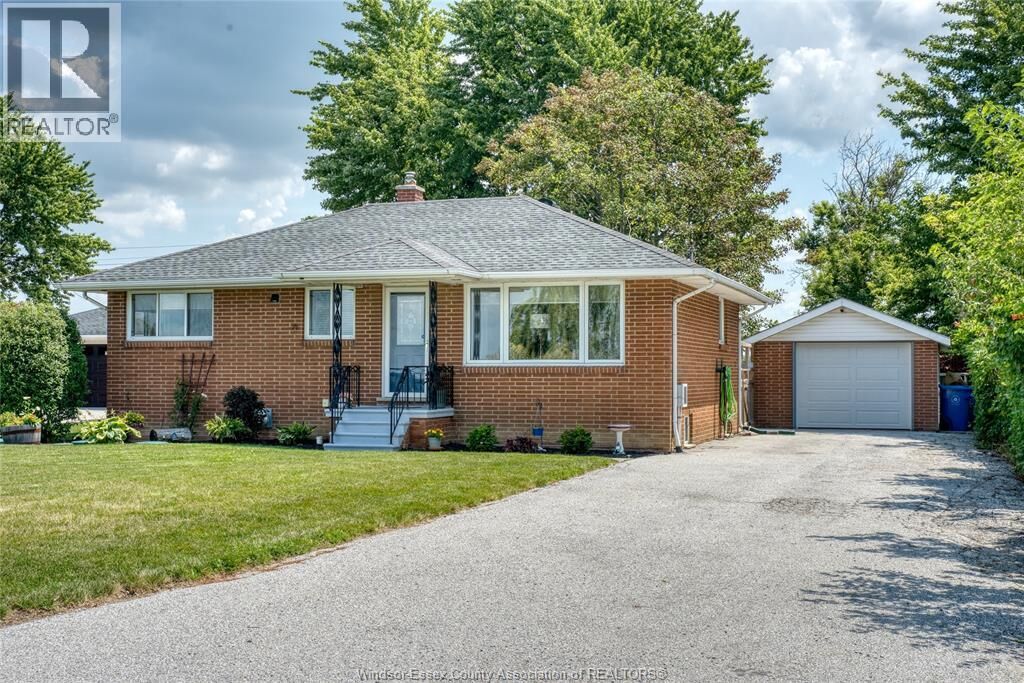
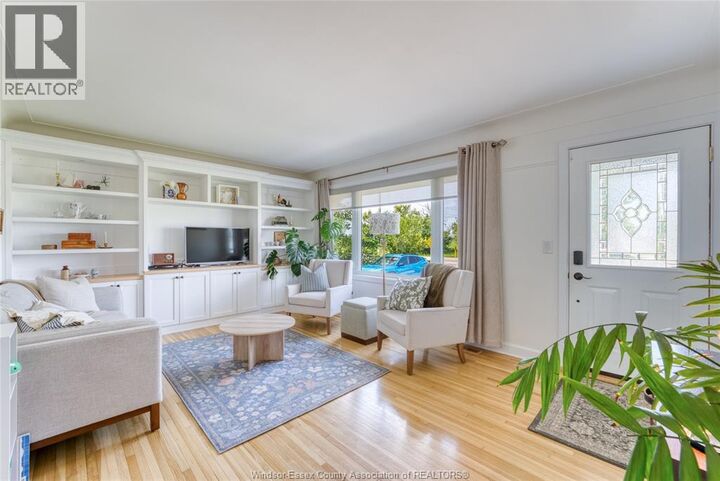
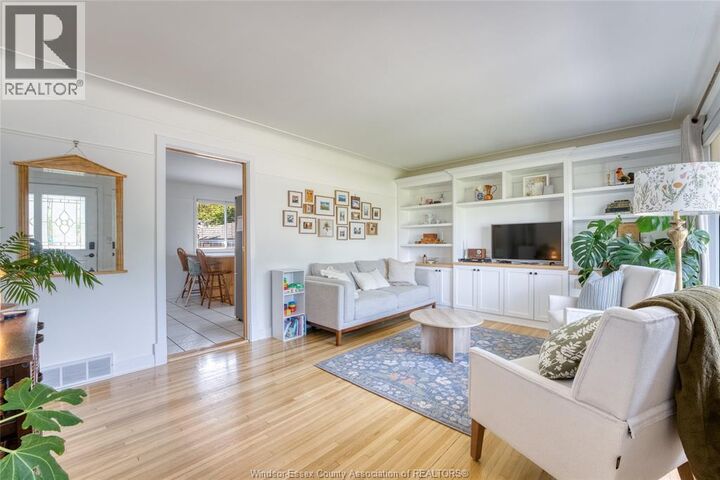
Welcome to 14001 Walker Road. This move-in-ready home features 2 spacious bedrooms on the main level and an additional bedroom in the fully finished lower level, providing flexible space for family, guests, or a home office. The bright, inviting main floor is filled with natural light and showcases custom built-in shelving in the family room, eat-in kitchen complete with stainless steel Samsung appliances, wood cabinetry, and solid surface countertops. The finished lower level expands your living space with a cozy recreation room featuring a fireplace, the third bedroom, laundry area, and ample storage. Step outside and discover your own private country retreat. Backing onto picturesque farmland, the expansive backyard offers exceptional privacy and room to enjoy the outdoors. Relax beneath the gazebo on the concrete patio, tend to the raised garden beds, or embrace a hobby farm lifestyle with the charming chicken coop (built in 2025), with chickens included at the buyer's discretion. Completing the property is a detached garage with an attached storage shed, a long driveway providing plenty of parking, and a spacious lot that offers endless possibilities. Lovingly cared for and thoughtfully maintained, this exceptional home is truly move-in ready. Simply unpack, settle in, and enjoy everything this wonderful Essex property has to offer. (id:41440)
MLS®:
26016770
26016770
Type
Single-Family Home
Single-Family Home
Style
Bungalow, Ranch
Bungalow, Ranch
County
Essex County
Essex County
Listed By
Candace Shank, Pinnacle Plus Realty Ltd.
Source
CREA
Last checked Jul 15 2026 at 3:10 AM GMT+0000
CREA
Last checked Jul 15 2026 at 3:10 AM GMT+0000
Bathroom Details
- Full Bathrooms: 2
Interior Features
- Washer
- Refrigerator
- Dishwasher
- Stove
- Dryer
- Microwave Range Hood Combo
Lot Information
- Double Width or More Driveway
- Paved Driveway
Property Features
- Fireplace: Direct Vent
- Fireplace: Total: 1
- Fireplace: Gas
- Foundation: Concrete
Heating and Cooling
- Furnace
- Forced Air
- Natural Gas
- Central Air Conditioning
Flooring
- Laminate
- Hardwood
- Ceramic/Porcelain
Exterior Features
- Brick
Utility Information
- Sewer: Septic System
Parking
- Garage
- Detached Garage
Stories
- 1
Location
Disclaimer: The trademarks REALTOR®, REALTORS®, and the REALTOR® logo are controlled
by The Canadian Real Estate Association (CREA) and identify real estate professionals who are members of CREA. Listing Data Last Updated: 7/14/26 20:10
The trademarks REALTOR®, REALTORS®, and the REALTOR® logo are controlledby The Canadian Real Estate Association (CREA) and identify real estate professionals who are members of CREA. Listing Data Last Updated: 7/14/26 20:10

