

Listing Courtesy of:  CREA / Listed By: Deerbrook Realty Inc.
 CREA / Listed By: Deerbrook Realty Inc.
 237 Woodview Drive Essex, ON N8M 3E9
Active (1 Days)
$459,160 (USD)
OPEN HOUSE TIMES
-
OPENSun, Oct 41:00 pm - 3:00 pm
Description
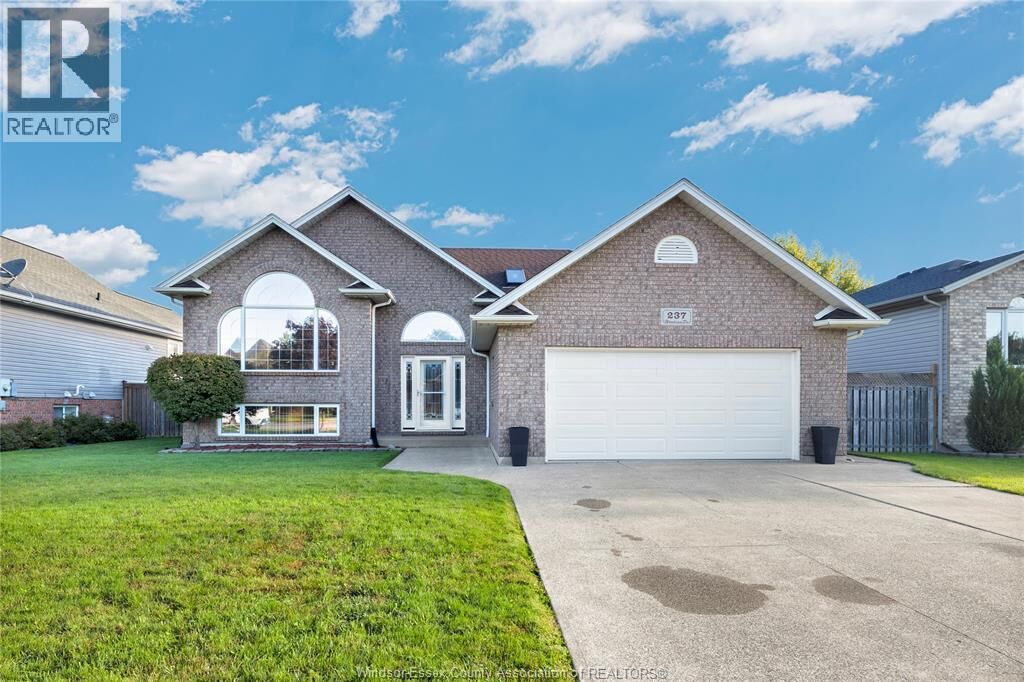
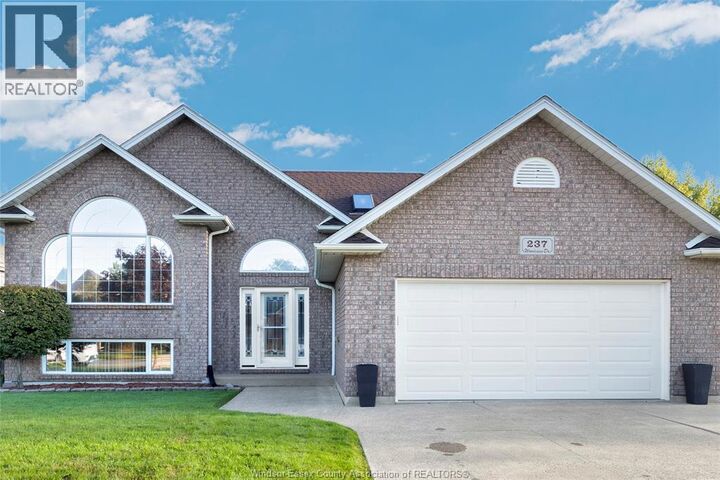
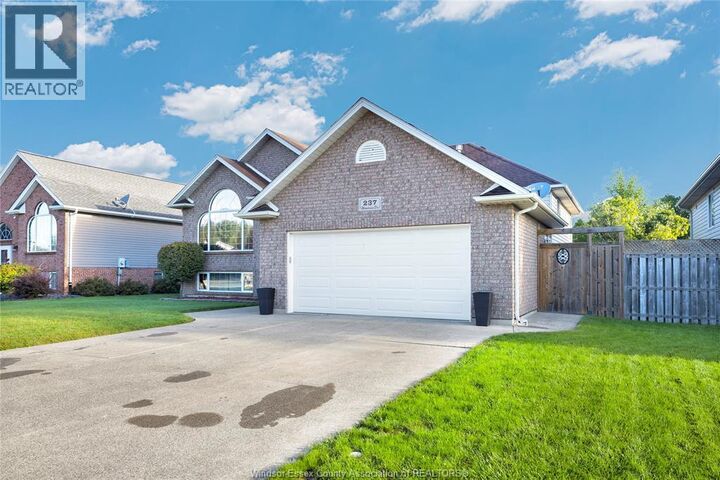
Welcome to this spacious 4+1 bedroom, 2 bath raised ranch in the sought-after neighbourhood of Tulley Meadows! Offering a versatile layout and plenty of room for the whole family, this home is full of features designed for comfortable family living. The main level offers potential for 3 bedrooms and features a bright, open-concept kitchen and living room highlighted by an impressive high cathedral ceiling, creating a spacious and airy feel throughout the heart of the home. The lower level adds incredible flexibility with 2 additional bedrooms, a comfortable recreation/living area complete with a gas fireplace, and a separate entrance. Whether you're looking for space for a growing family, guests, or a flexible living arrangement, this level has plenty of possibilities. A heated double garage provides excellent year-round convenience and ample room for vehicles, storage, or hobbies. Outside, enjoy the fully fenced backyard featuring a sundeck and storage shed. (id:41440)
MLS®:
26023757
26023757
Type
Single-Family Home
Single-Family Home
Year Built
2000
2000
Style
Raised Ranch
Raised Ranch
County
Essex County
Essex County
Listed By
Sarah Adams, Deerbrook Realty Inc.
Source
CREA
Last checked Sep 29 2026 at 7:00 AM GMT+0000
CREA
Last checked Sep 29 2026 at 7:00 AM GMT+0000
Bathroom Details
- Full Bathrooms: 2
Interior Features
- Washer
- Refrigerator
- Dishwasher
- Stove
- Dryer
- Microwave Range Hood Combo
Lot Information
- Double Width or More Driveway
- Front Driveway
- Finished Driveway
Property Features
- Fireplace: Insert
- Fireplace: Total: 1
- Fireplace: Gas
- Foundation: Block
Heating and Cooling
- Forced Air
- Natural Gas
- Central Air Conditioning
Flooring
- Laminate
- Hardwood
- Carpeted
- Ceramic/Porcelain
Exterior Features
- Brick
- Aluminum/Vinyl
Parking
- Garage
- Heated Garage
- Inside Entry
Location
Disclaimer: The trademarks REALTOR®, REALTORS®, and the REALTOR® logo are controlled
by The Canadian Real Estate Association (CREA) and identify real estate professionals who are members of CREA. Listing Data Last Updated: 9/29/26 00:00
The trademarks REALTOR®, REALTORS®, and the REALTOR® logo are controlledby The Canadian Real Estate Association (CREA) and identify real estate professionals who are members of CREA. Listing Data Last Updated: 9/29/26 00:00

