

Listing Courtesy of: ITSO / Listed By: Re/Max Solid Gold Realty (ii) Ltd.
10 Pattison Plce Place Fergus, ON N1M 3V1
Active (0 Days)
$598,696 (USD)

Description
MLS®:
40871791
40871791
Taxes
$4,691
$4,691
Lot Size
4,792 SQFT
4,792 SQFT
Type
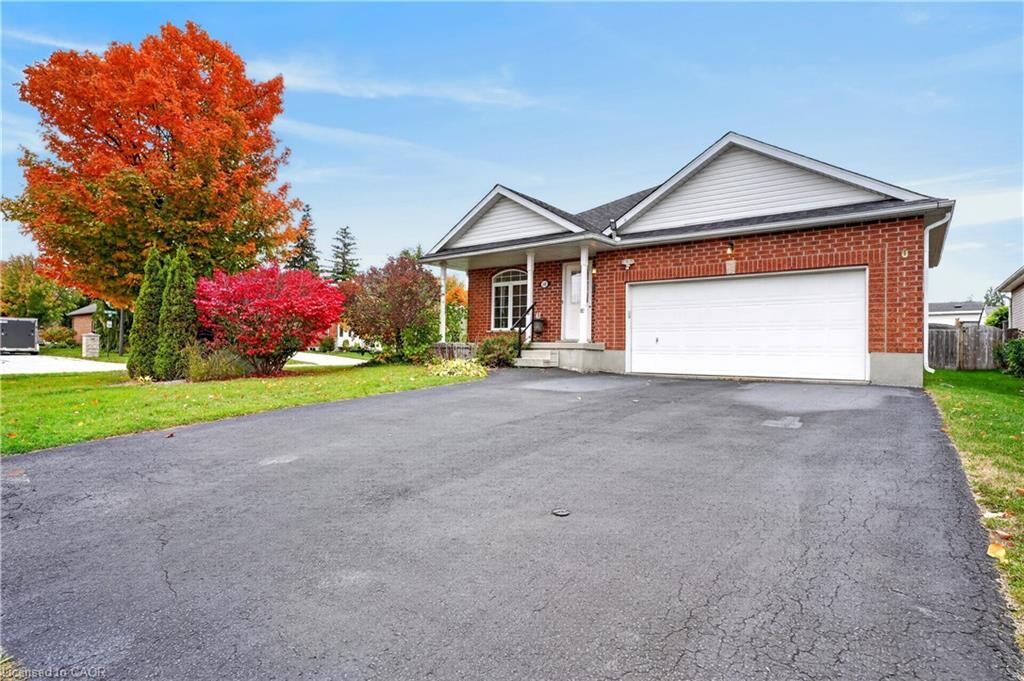
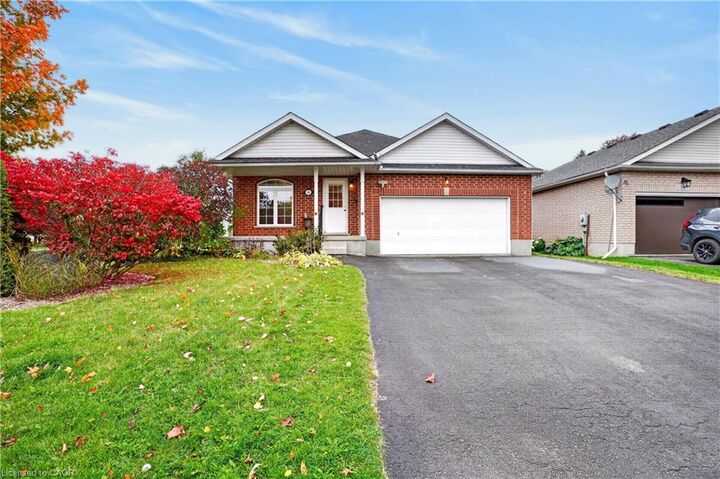
Single-Family Home
Single-Family Home
Year Built
2002
2002
Style
Bungalow
Bungalow
County
Wellington County
Wellington County
Listed By
Stephanie Catcher, Re/Max Solid Gold Realty (ii) Ltd.
Source
ITSO
Last checked Oct 16 2026 at 1:36 AM GMT+0000
ITSO
Last checked Oct 16 2026 at 1:36 AM GMT+0000
Bathroom Details
- Full Bathrooms: 2
Interior Features
- Auto Garage Door Remote(s)
- Water Heater
- Dishwasher
- Dryer
- Refrigerator
- Stove
- Washer
Lot Information
- Urban
- Other
Property Features
- Fireplace: Gas
- Fireplace: 10
- Foundation: Poured Concrete
Heating and Cooling
- Forced Air
- Natural Gas
- Central Air
Basement Information
- Full
- Partially Finished
Exterior Features
- Roof: Asphalt Shing
Utility Information
- Utilities: Electricity Connected, Natural Gas Connected, Cable Connected
- Sewer: Sewer (Municipal)
Garage
- Attached Garage
Parking
- Gravel
- Attached Garage
- Total: 6
Stories
- 1
Living Area
- 1,450 sqft
Location
Disclaimer: Listing content protected by copyright and licensed by Information Technology Systems Ontario: Data last updated: 10/15/26 18:36


Inside, three bedrooms give you space for guests, hobbies or both. The primary suite has ensuite access and a large walk-in closet. The eat-in kitchen is the heart of the home, with a large pantry. Storage is everywhere in this house. Off the front, a bright bonus room is ready to become your home office, reading nook or library.
Head downstairs for even more flexibility. A finished room with its own 3-piece bath is perfect for overnight guests or adult children who need their own space. The unfinished area is a blank canvas for the rec room or games room you’ve always wanted.
Out back, the large fenced yard is made for slow evenings around the fire on the patio, or watching the grandkids run around while you relax.
All the comfort of a bungalow, all the space you need, in the charming town of Fergus. This is the one!