

Listing Courtesy of: ITSO / Listed By: Re/Max Realty Specialists Inc.
92 Aberdeen Street 92A Fergus, ON N1M 0B8
Active (1 Days)
$725,000 (CAD)
Description
MLS®:
40859859
40859859
Taxes
$4,496
$4,496
Type
Single-Family Home
Single-Family Home
Style
Bungaloft
Bungaloft
County
Wellington County
Wellington County
Listed By
Grant Gilmour, Re/Max Realty Specialists Inc.
Source
ITSO
Last checked Sep 2 2026 at 4:42 AM GMT+0000
ITSO
Last checked Sep 2 2026 at 4:42 AM GMT+0000
Bathroom Details
- Full Bathrooms: 2
Interior Features
- Other
- Dishwasher
- Dryer
- Stove
Lot Information
- Urban
- Other
Heating and Cooling
- Forced Air
- Natural Gas
- Central Air
Basement Information
- Full
- Unfinished
Condo Information
- Fees: $275/Monthly
Exterior Features
- Roof: Shingle
Utility Information
- Sewer: Sewer (Municipal)
Garage
- Attached Garage
Parking
- Attached Garage
- Total: 2
Stories
- 2
Living Area
- 1,721 sqft
Location
Disclaimer: Listing content protected by copyright and licensed by Information Technology Systems Ontario: Data last updated: 9/1/26 21:42


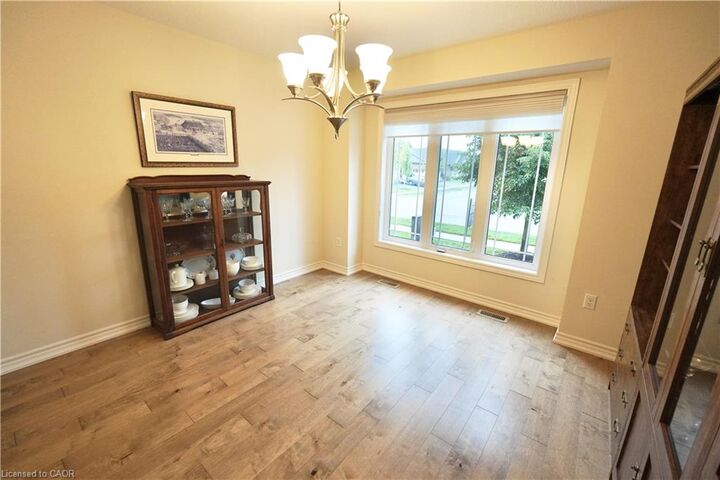
The main floor features hardwood floors throughout the dining room, kitchen, and living room, and a spacious main floor bedroom comes
complete with its own 3-piece ensuite. The kitchen offers a quartz island, fridge, stove and dishwasher, along with pot lights for a bright and
functional space. The living room features sliding door access to the backyard, while main floor laundry adds everyday convenience. The loft level
offers a large, sun-filled den with plenty of space for a cozy reading nook, home office or second living area. A second bedroom and 4-piece
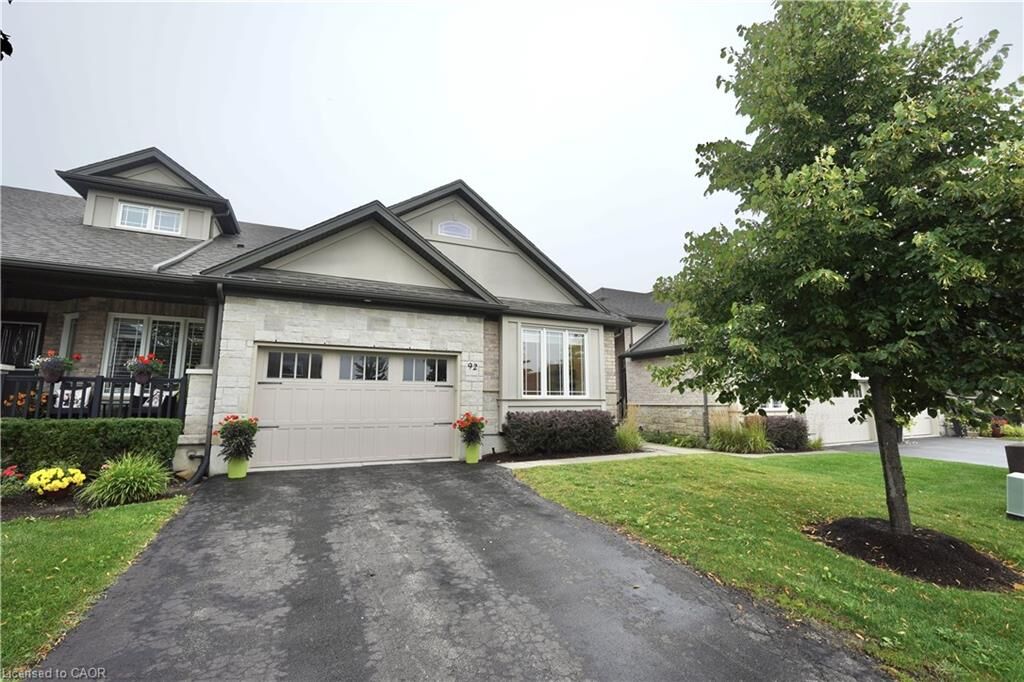
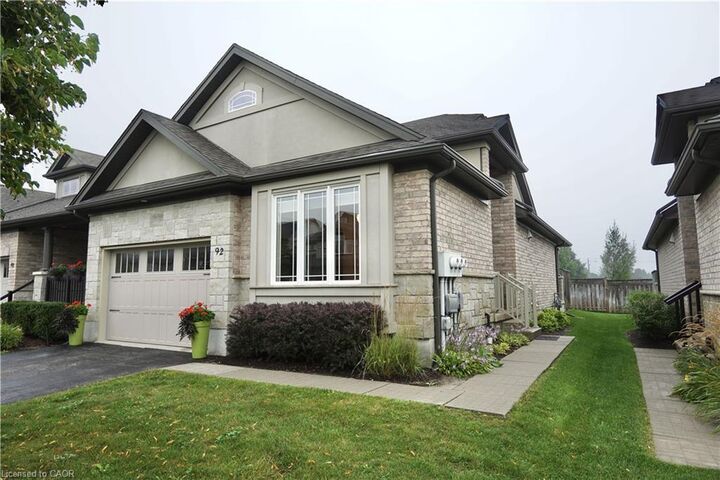
bathroom complete the upper level. A versatile bungaloft layout offering comfortable one-level living with the added benefit of flexible loft space
upstairs.