

Listing Courtesy of:  CREA / Listed By: Exit Integrity Realty
 CREA / Listed By: Exit Integrity Realty
 73 Park Lane Flamborough, ON N0B 2J0
Active
$272,900 (CAD)
MLS®:
40855323
40855323
Type
Mfghome
Mfghome
Year Built
1974
1974
Style
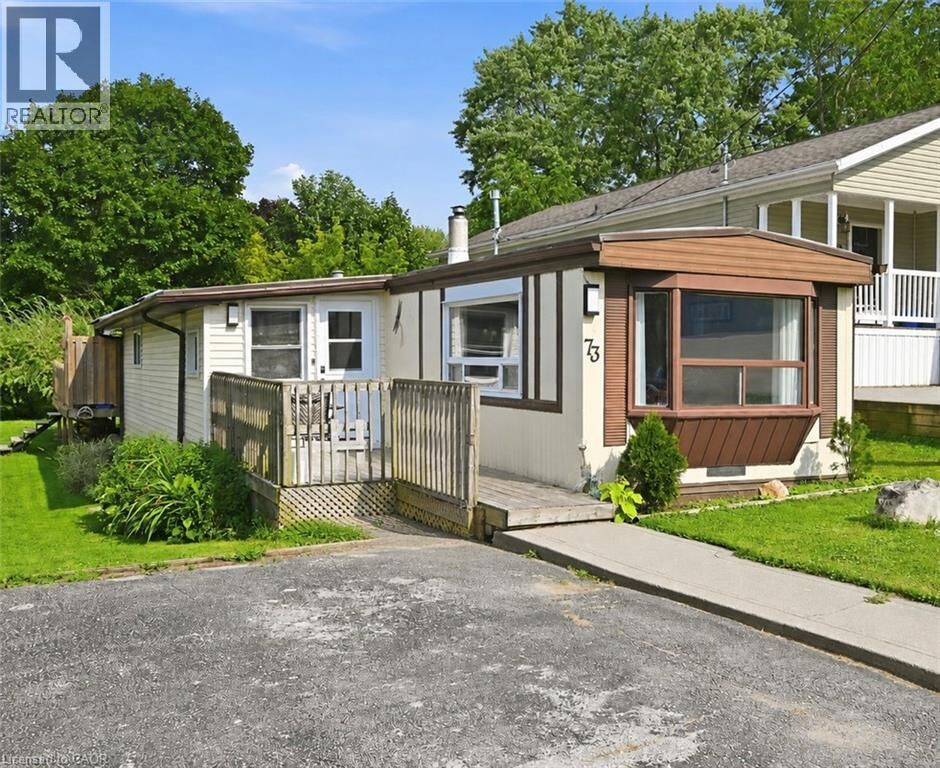
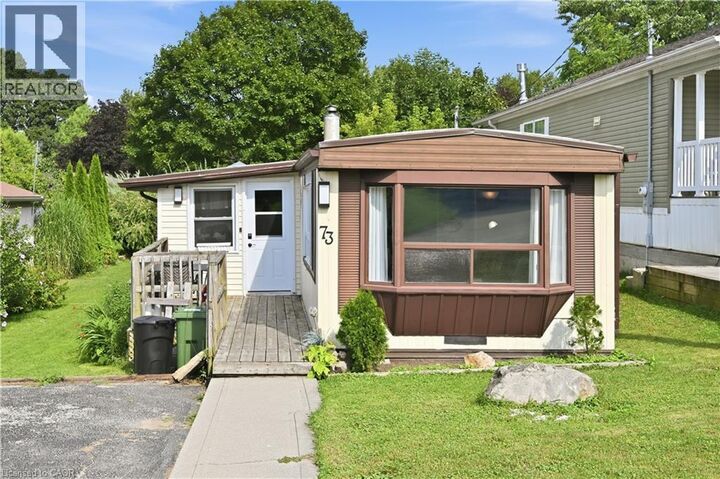
Mobile Home
Mobile Home
County
Hamilton
Hamilton
Listed By
Ambur Litschgy, Exit Integrity Realty
Source
CREA
Last checked Aug 25 2026 at 3:28 AM GMT+0000
CREA
Last checked Aug 25 2026 at 3:28 AM GMT+0000
Bathroom Details
- Full Bathroom: 1
Interior Features
- Washer
- Refrigerator
- Stove
- Dryer
- Microwave Built-In
Subdivision
- 045 - Beverly
Lot Information
- Country Residential
- Paved Driveway
Property Features
- Fireplace: Other - See Remarks
- Fireplace: Total: 1
- Fireplace: Propane
Heating and Cooling
- Forced Air
- Propane
- Central Air Conditioning
Exterior Features
- Aluminum Siding
Utility Information
- Sewer: Municipal Sewage System
Parking
- Total: 2
Stories
- 1
Living Area
- 962 sqft
Location
Disclaimer: The trademarks REALTOR®, REALTORS®, and the REALTOR® logo are controlled
by The Canadian Real Estate Association (CREA) and identify real estate professionals who are members of CREA. Listing Data Last Updated: 8/24/26 20:28
The trademarks REALTOR®, REALTORS®, and the REALTOR® logo are controlledby The Canadian Real Estate Association (CREA) and identify real estate professionals who are members of CREA. Listing Data Last Updated: 8/24/26 20:28


Description