1015 Alliston Avenue Fort Erie, ON L2A 0H3
Listing Courtesy of: PropTX - IDX / Listed By: Rigmaxx Realty Inc.

  1015 Alliston Avenue Fort Erie, ON L2A 0H3

Active
$589,945 (USD)
4
BED
4
BATH
2500-3000
SQFT

Description

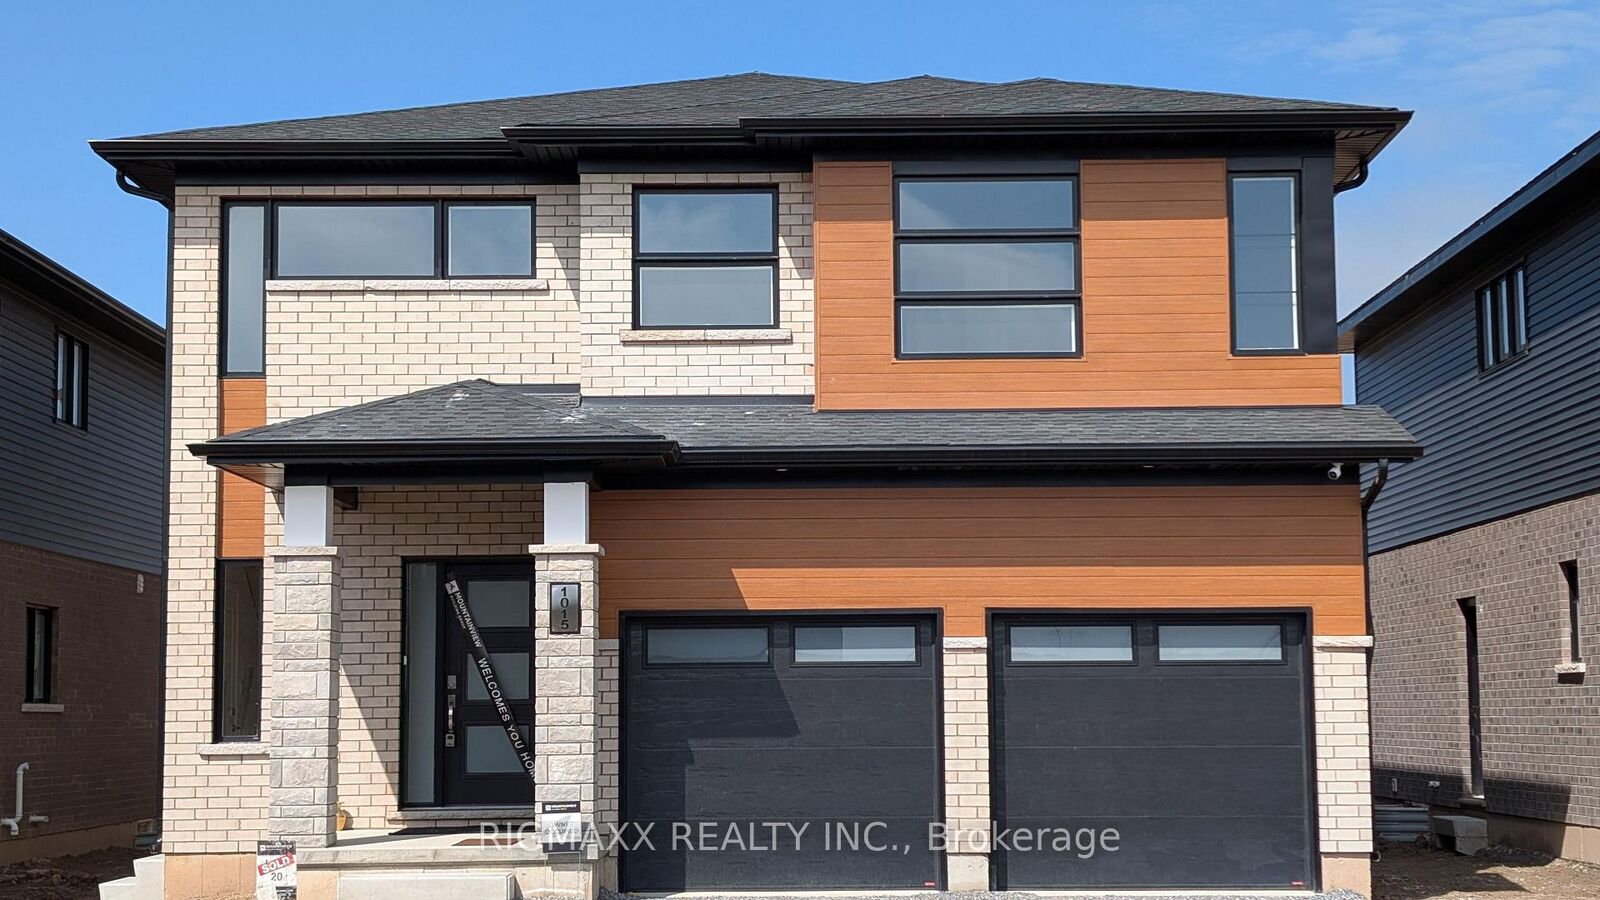
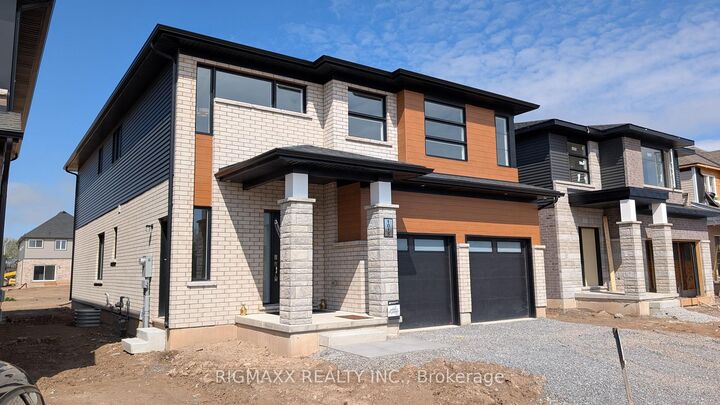
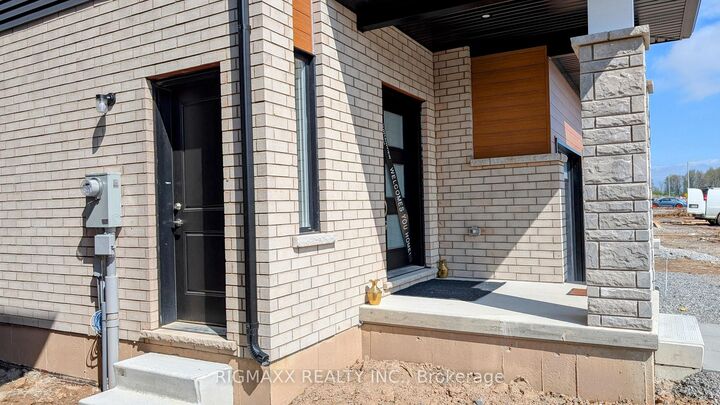
Discover modern luxury and exceptional value in this nearly new detached home in the sought-after Alliston Woods community, located in the heart of Fort Erie. Still covered under the Tarion Warranty, this impressive 1-year-old residence offers approximately 2,850 sq. ft. of elegant above-grade living space, thoughtfully designed for growing families and professionals alike. Featuring 4 spacious bedrooms, 4 bathrooms, a versatile loft, and a dedicated main-floor office, this home delivers both comfort and functionality. The bright and open main level showcases two separate living areas, a stylish, modern kitchen equipped with Samsung stainless steel appliances, and a generous dinette area with walkout access to the backyard - perfect for entertaining and everyday living. Upstairs, the luxurious primary suite boasts a large walk-in closet and spa-inspired 5-piece ensuite. The second bedroom has its own private ensuite, while the third and fourth bedrooms share a convenient Jack-and-Jill bathroom. Additional features include:* Double-car garage with a 4-car driveway* Main-floor laundry plus basement laundry rough-in*Basement rough-in plumbing for both the future washroom and laundry room* Large basement windows offering abundant natural light*Excellent location close to top-rated schools, parks, shopping, Walmart, grocery stores, and walking trails* Walking distance to Garrison Road Public School* Only 5 minutes drive to the Peace Bridge and Buffalo* Minutes from Lake Erie attractions, including Old Fort Erie, Waverly Beach, Crescent Beach, and Lakeshore Road. A rare opportunity to own a beautifully upgraded newer home in one of Fort Erie's fastest-growing communities.

MLS®:
X14106766
Taxes
$7,365(2026)
Type
Single-Family Home
Style
2-Storey
County
Regional Municipality of Niagara
Community
334 - Crescent Park

Listed By

Rigmaxx Realty Inc.
Source
PropTX - IDX
Last checked Oct 23 2026 at 3:22 AM GMT+0000
Bathroom Details
Interior Features
  • Sump Pump
  • Water Heater
Property Features
  • Fireplace: Electric
  • Foundation: Concrete
Heating and Cooling
  • Forced Air
  • Central Air
Basement Information
  • Full
  • Unfinished
Pool Information
  • None
Exterior Features
  • Brick
  • Stone
  • Roof: Asphalt Shingle
Utility Information
  • Sewer: Sewer
  • Fuel: Gas
  • Energy: Energy Certificate: No
Garage
  • Attached
Stories
  • 2
Location
   
Calculate drive times to this property
 
Powered by INRIX® Drive Time

Powered by Walk Score®
Disclaimer: Copyright 2026 Toronto IDX. All rights reserved. This information is deemed reliable, but not guaranteed. The information being provided is for consumers’ personal, non-commercial use and may not be used for any purpose other than to identify prospective properties consumers may be interested in purchasing. Data last updated 10/22/26 20:22

