

Listing Courtesy of: PropTX - IDX / Listed By: Re/Max Niagara Realty Ltd, Brokerage
3 Osborne Street Fort Erie, ON L2A 3X8
Active
$424,900 (CAD)
OPEN HOUSE TIMES
-
OPENSun, Jul 262:00 pm - 4:00 pm
Description
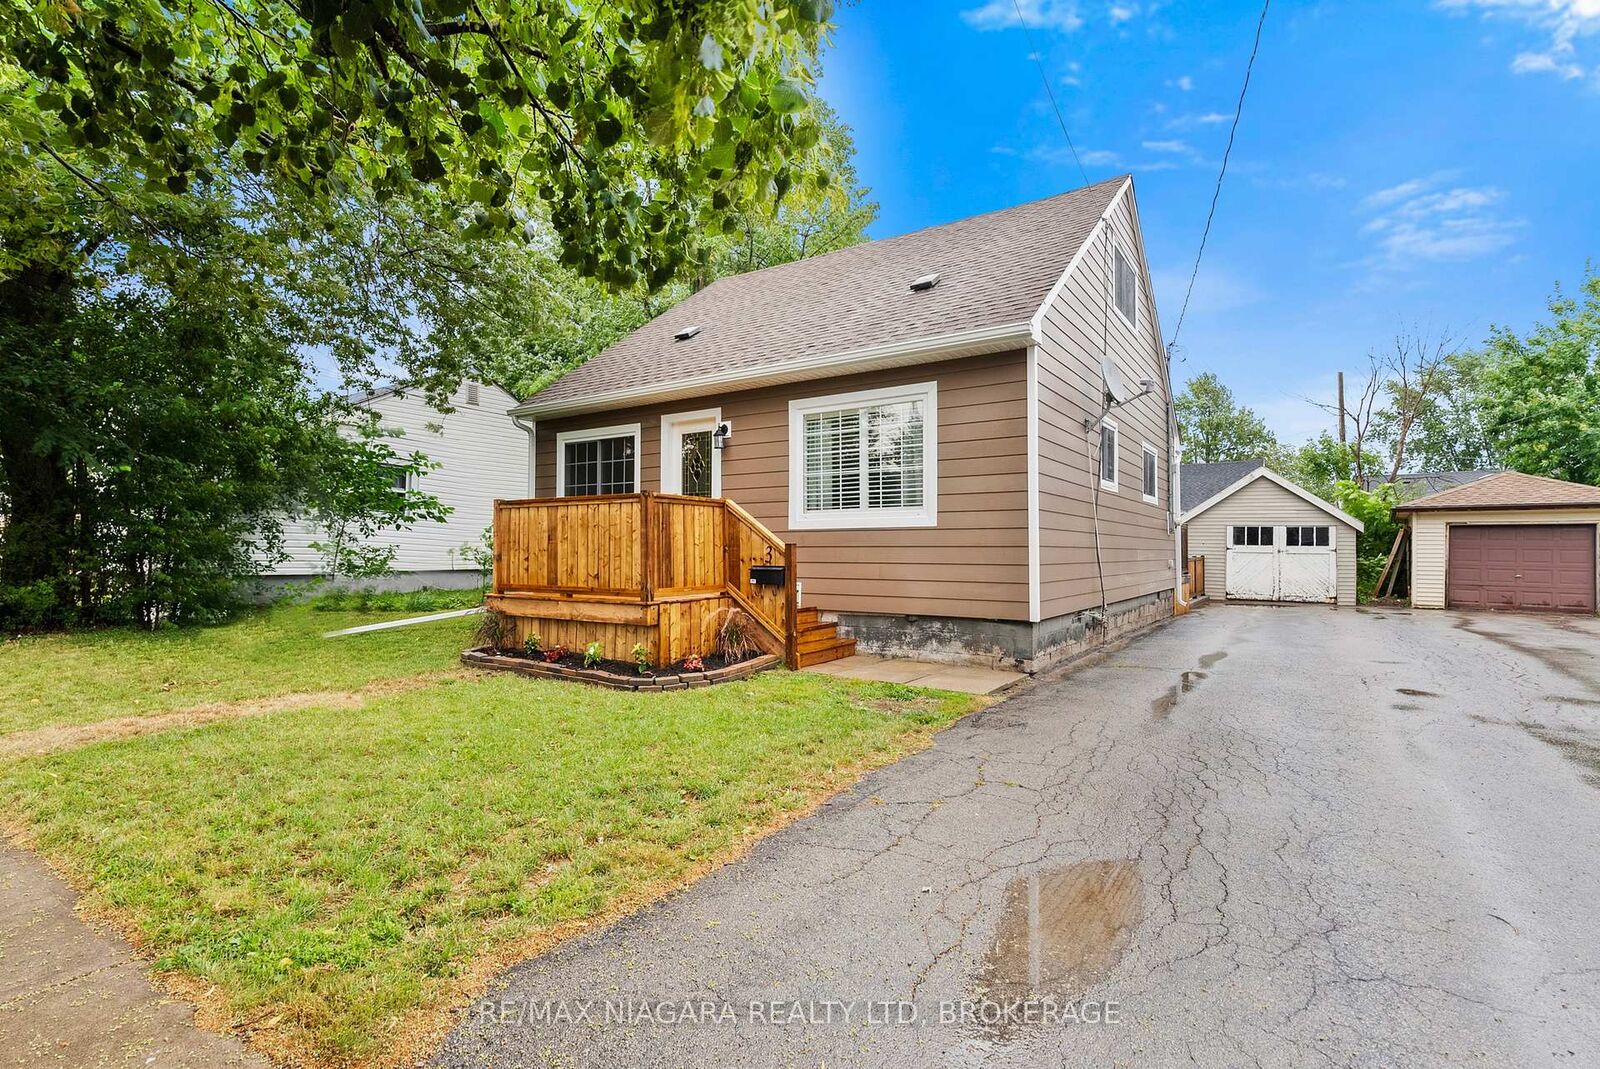
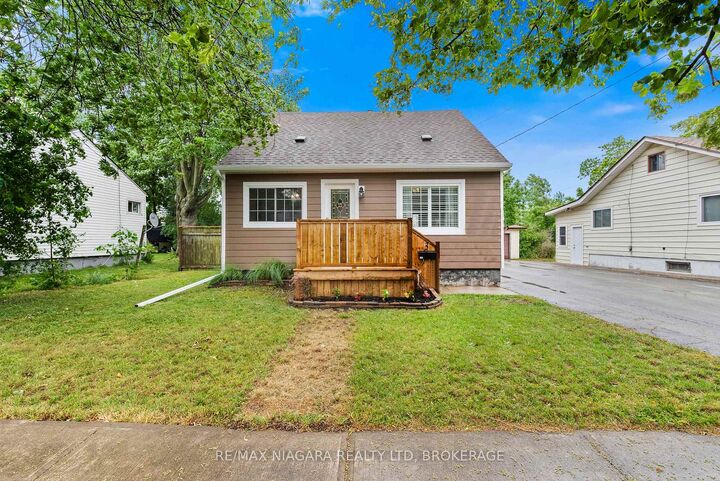
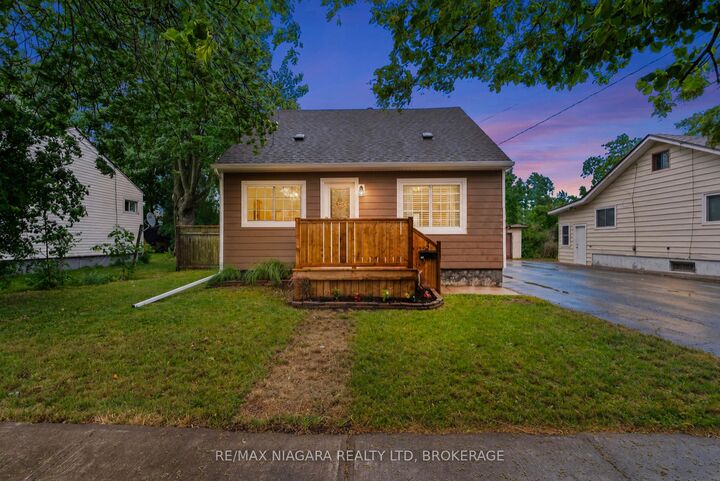
Detached. Updated. Move in ready. Theses are just a few words that come to mind when viewing 3 Osborne. With over 1,000 square feet, the main floor features a new eat in kitchen, spacious living room, dining room/ bonus room with main floor laundry. Main floor primary bedroom and 4 piece bathroom. Upstairs has two additional spacious bedrooms. The backyard has a two tiered deck, fully fenced, detached garage and the private drive is long enough for 3 cars. Newer furnace, roof & windows. Come see for yourself and fall in love!
MLS®:
X13591742
X13591742
Taxes
$2,182(2025)
$2,182(2025)
Type
Single-Family Home
Single-Family Home
Style
1 1/2 Storey
1 1/2 Storey
County
Regional Municipality of Niagara
Regional Municipality of Niagara
Community
332 - Central
332 - Central
Listed By
Re/Max Niagara Realty Ltd, Brokerage
Source
PropTX - IDX
Last checked Jul 22 2026 at 6:39 PM GMT+0000
PropTX - IDX
Last checked Jul 22 2026 at 6:39 PM GMT+0000
Bathroom Details
Interior Features
- Carpet Free
- Primary Bedroom - Main Floor
Property Features
- Foundation: Block
- Foundation: Piers
Heating and Cooling
- Forced Air
- Central Air
Basement Information
- Crawl Space
Pool Information
- None
Exterior Features
- Vinyl Siding
- Roof: Asphalt Shingle
Utility Information
- Sewer: Sewer
- Fuel: Gas
- Energy: Energy Certificate: No
Garage
- Detached
Parking
- Private
Stories
- 2
Location
Disclaimer: Copyright 2026 Toronto IDX. All rights reserved. This information is deemed reliable, but not guaranteed. The information being provided is for consumers’ personal, non-commercial use and may not be used for any purpose other than to identify prospective properties consumers may be interested in purchasing. Data last updated 7/22/26 11:39

