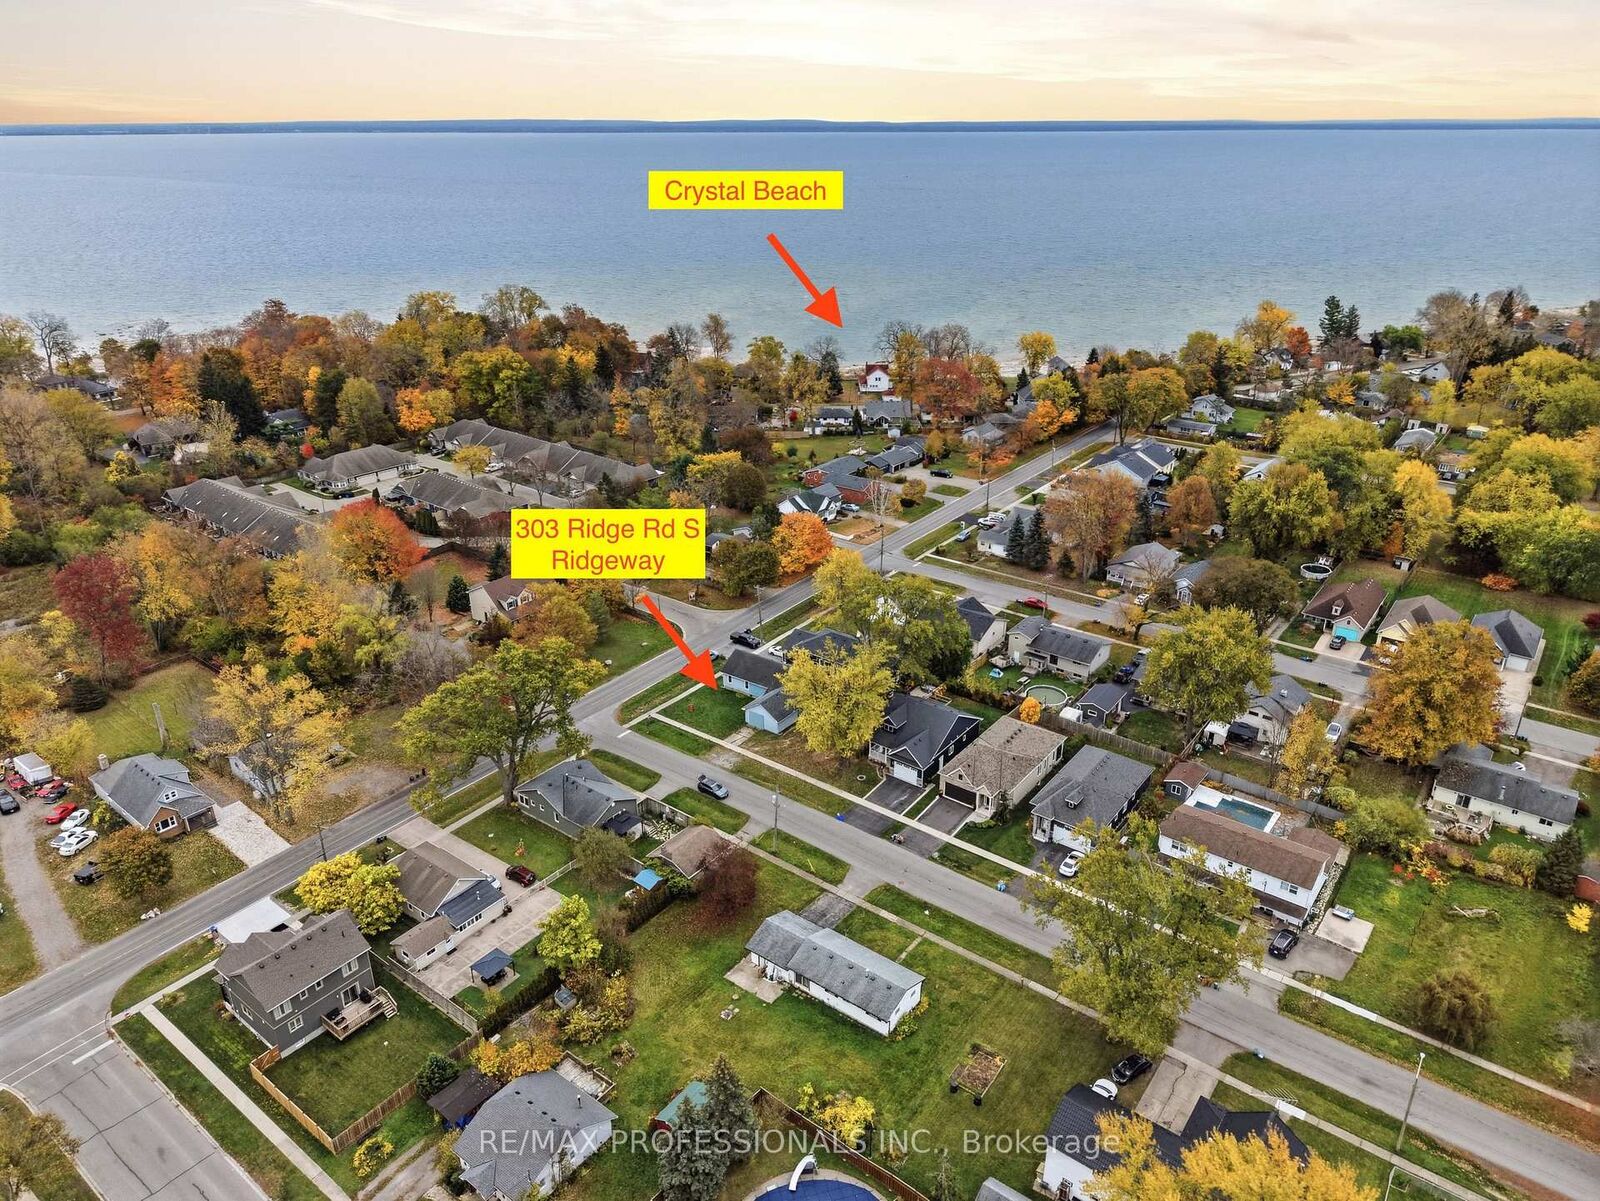
303 Ridge Road S Fort Erie, ON L0S 1N0
Listing Courtesy of: PropTX - IDX / Listed By: Re/Max Professionals Inc.

  303 Ridge Road S Fort Erie, ON L0S 1N0

Active
$220,000 (CAD)
3
BED
2
BATH
700-1100
SQFT

Description

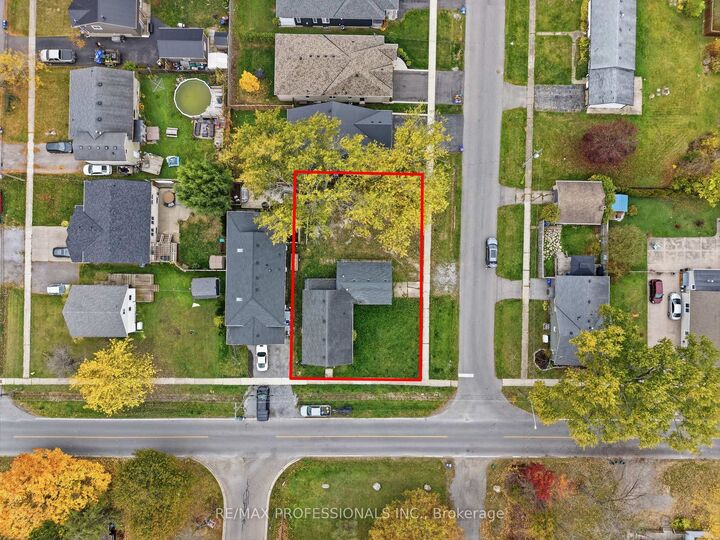
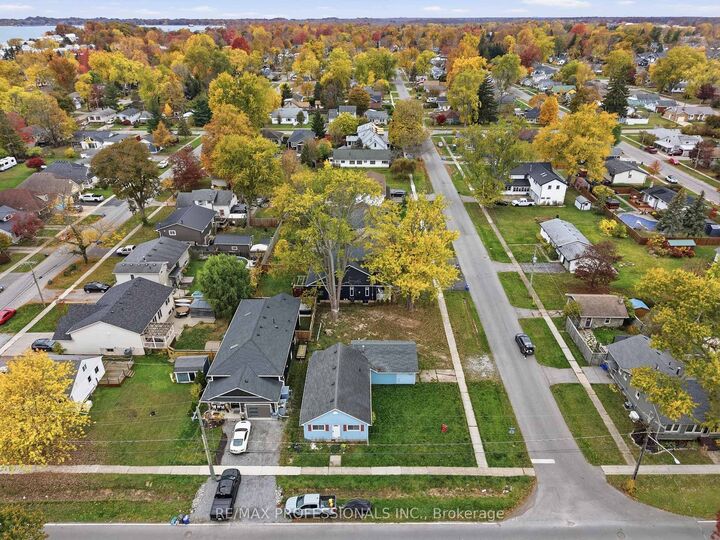
Grab your sunscreen, slip on your flip-flops, and get ready to embrace the ultimate Crystal Beach lifestyle! Spend your days strolling between the beach, local parks, and your favourite restaurants, or relaxing on a sunny patio while the kids head across the street for a double scoop of ice cream! This value-priced detached corner lot is an exceptional opportunity for renovators, investors, or savvy buyers looking to create their dream beach retreat while building substantial equity! It may be possible to sever and create 2 lots (to be verified with the local authority). Why pay more for a neighbouring renovated 3 bed, 2 bath home when you can create something uniquely yours? The main floor offers a great room with vaulted ceilings, a separate dining area, and an open-concept kitchen with plans for a large centre island, perfect for entertaining! Two main-floor bedrooms, including one with its own 3-piece ensuite, provide flexible living options, and the generous upstairs loft is the perfect spot for a private primary suite. Imagine summer evenings BBQing on your future backyard deck while the kids play in the spacious yard, with room for a double-car garage for all your beach toys. Whether you're searching for a weekend escape, an investment opportunity, or a year-round home, bring your imagination and your flip-flops: your Crystal Beach adventure starts here! Note: Some images may be virtually staged/renovated.

MLS®:
X14148970
Taxes
$3,127(2026)
Lot Size
7,815 SQFT
Type
Single-Family Home
Style
Bungalow
Views
Clear
County
Regional Municipality of Niagara
Community
337 - Crystal Beach

Listed By

Re/Max Professionals Inc.
Source
PropTX - IDX
Last checked Nov 4 2026 at 11:02 PM GMT+0000
Bathroom Details
Interior Features
  • None
Property Features
  • Foundation: Concrete Block
  • Foundation: Post & Pad
Heating and Cooling
  • Forced Air
  • None
Pool Information
  • None
Exterior Features
  • Vinyl Siding
  • Roof: Asphalt Shingle
Utility Information
  • Sewer: Sewer
  • Fuel: Gas
  • Energy: Energy Certificate: No
Garage
  • Attached
Parking
  • Private Double
Stories
  • 1
Location
   
Calculate drive times to this property
 
Powered by INRIX® Drive Time

Powered by Walk Score®
Disclaimer: Copyright 2026 Toronto IDX. All rights reserved. This information is deemed reliable, but not guaranteed. The information being provided is for consumers’ personal, non-commercial use and may not be used for any purpose other than to identify prospective properties consumers may be interested in purchasing. Data last updated 11/4/26 15:02

