3033 Townline Road 294 Fort Erie, ON L0S 1S1
Listing Courtesy of: PropTX - IDX / Listed By: Re/Max Escarpment Realty Inc.

  3033 Townline Road 294 Fort Erie, ON L0S 1S1

Active
$214,237 (USD)

2
BED
2
BATH
1100-1500
SQFT

Description

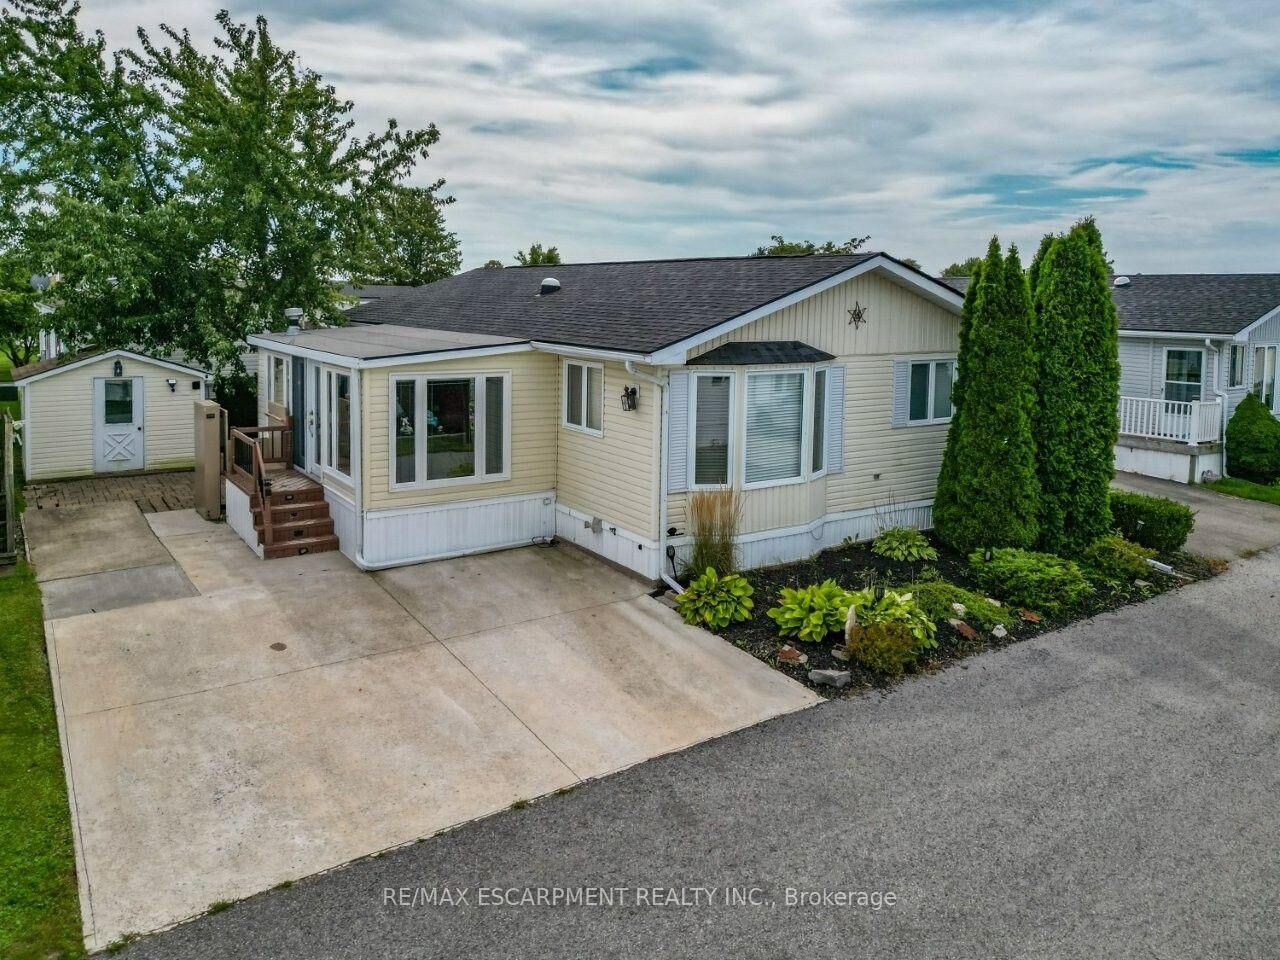
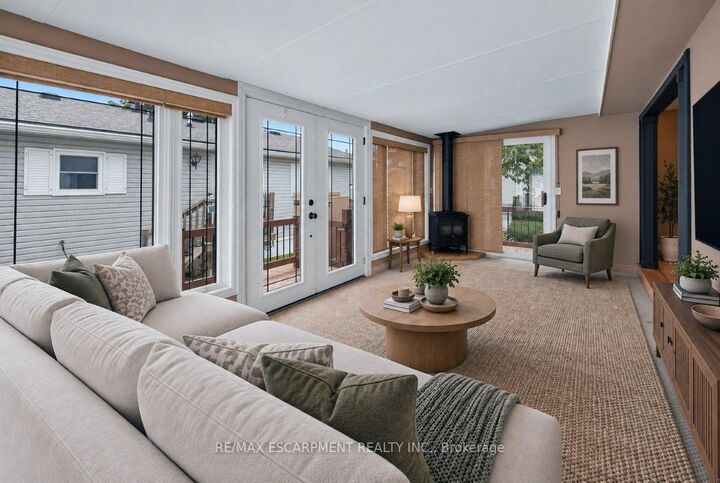
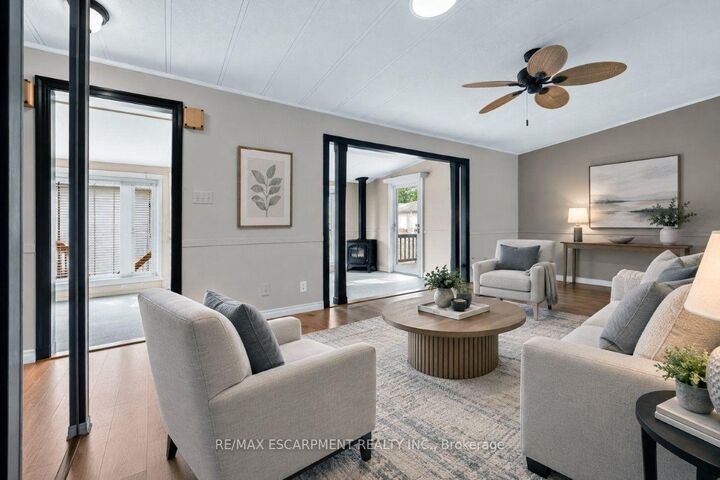
EASY LIVING ... Spend less time worrying about upkeep and more time enjoying the lifestyle you've been looking for at 294-3033 Townline Rd (Beaver Pond Drive), Stevensville. Step into the inviting family room, where a CORNER GAS FIREPLACE sets the stage for cozy evenings, with a small deck leading to the back patio. Step up to the formal living room, brightened by a SONO TUBE LIGHT, while the open dining area provides outdoor access. The kitchen makes everyday living easy with QUARTZ COUNTERS, plenty of workspace, gas stove, fridge, built-in dishwasher and microwave, plus a nearby laundry area with stackable washer & dryer. The primary bedroom features a WALK-IN CLOSET and private 4-PC ENSUITE with linen closet. A second bedroom with walk-in closet and INCLUDED MURPHY BED adds flexibility, complemented by a 3-pc bath with corner shower. Outside, enjoy a DOUBLE CONCRETE DRIVE, exterior lift, back patio, shed with hydro and additional side concrete space ideal for a golf cart. Best of all, community living brings indoor/outdoor pools, sauna, clubhouse, shuffleboard, tennis/pickleball, fitness classes and social activities right to your doorstep. Monthly fees $1,073.67 ($875 land lease + $198.67 estimated taxes). Some images virtually staged. CLICK ON MULTIMEDIA for virtual tour, drone photos & more.

MLS®:
X13804194
Taxes
$2,384(2026)
Type
Mfghome
Style
Bungalow
County
Regional Municipality of Niagara
Community
327 - Black Creek

Listed By

Re/Max Escarpment Realty Inc.
Source
PropTX - IDX
Last checked Sep 19 2026 at 2:07 PM GMT+0000
Bathroom Details
Interior Features
  • Solar Tube
  • Water Heater Owned
  • Water Meter
Property Features
  • Fireplace: Natural Gas
  • Fireplace: Family Room
  • Foundation: Slab
Heating and Cooling
  • Forced Air
  • Central Air
Pool Information
  • Inground
  • Indoor
  • Community
  • Outdoor
Exterior Features
  • Vinyl Siding
  • Roof: Asphalt Shingle
Utility Information
  • Sewer: Sewer
  • Fuel: Gas
  • Energy: Energy Certificate: No
Garage
  • None
Parking
  • Private Double
Stories
  • 1
Location
   
Calculate drive times to this property
 
Powered by INRIX® Drive Time

Powered by Walk Score®
Disclaimer: Copyright 2026 Toronto IDX. All rights reserved. This information is deemed reliable, but not guaranteed. The information being provided is for consumers’ personal, non-commercial use and may not be used for any purpose other than to identify prospective properties consumers may be interested in purchasing. Data last updated 9/19/26 07:07

