3270 Thunder Bay Road Fort Erie, ON L0S 1N0
Listing Courtesy of: PropTX - IDX / Listed By: Re/Max Niagara Realty Ltd, Brokerage

  3270 Thunder Bay Road Fort Erie, ON L0S 1N0

Pending
$634,201 (USD)
3
BED
2
BATH
1500-2000
SQFT

Description

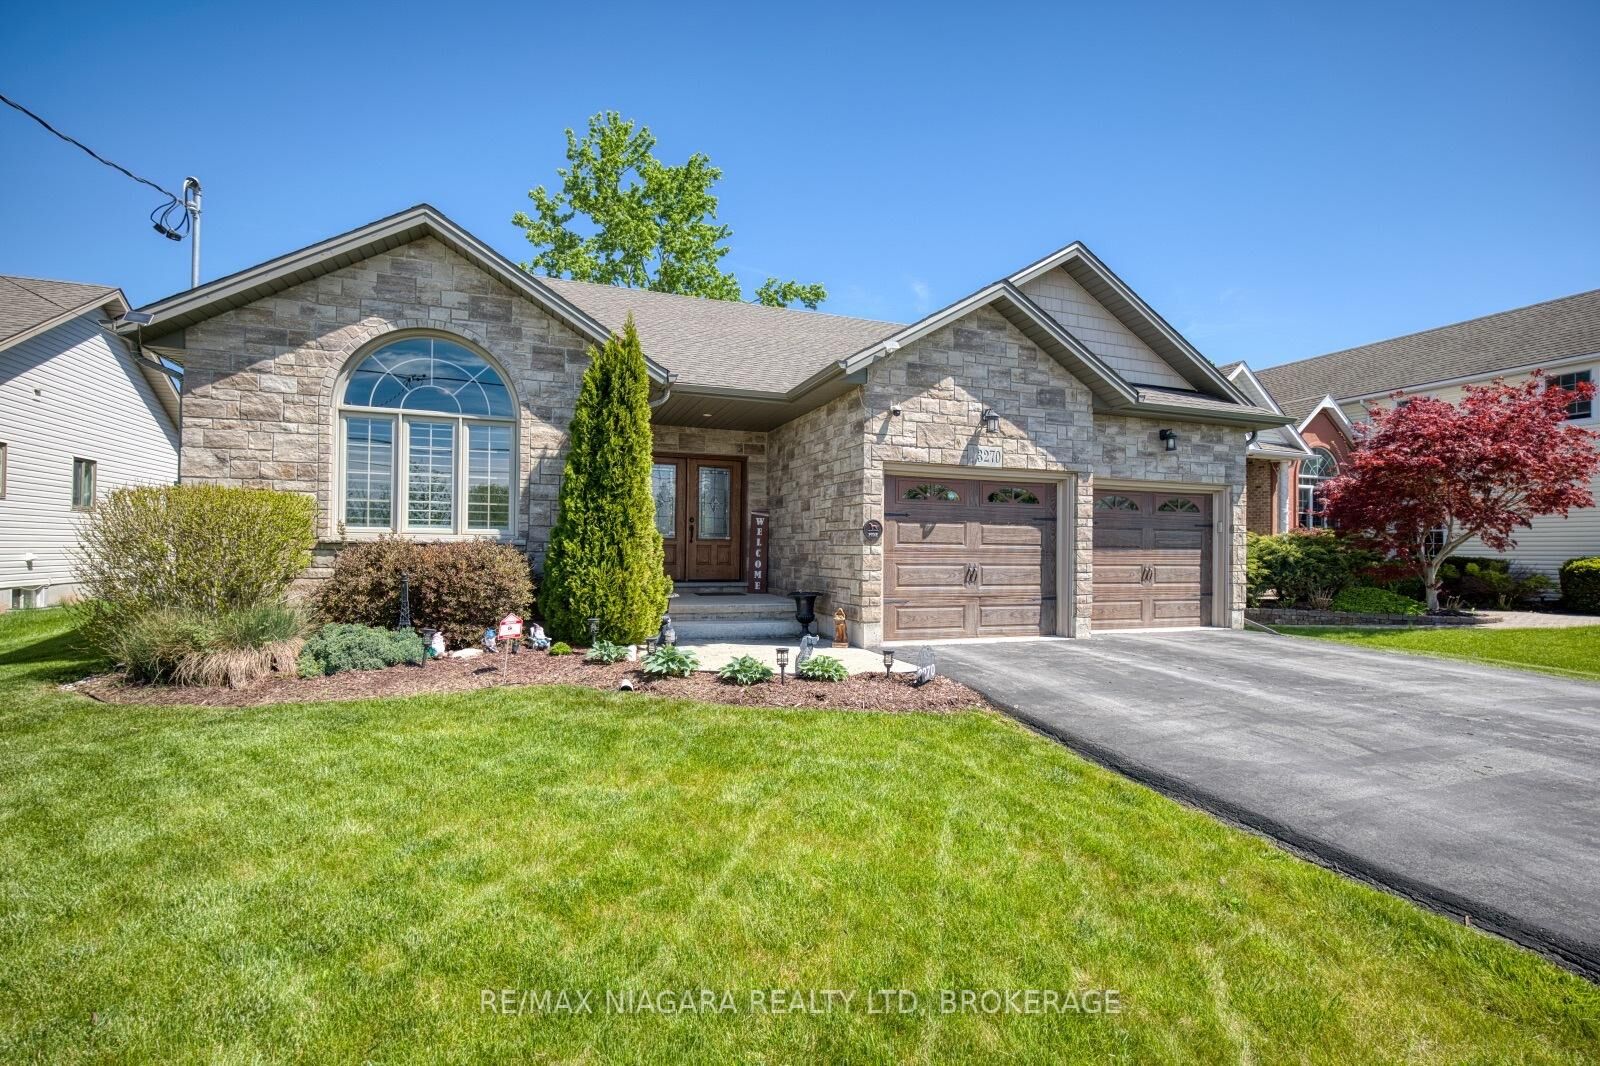
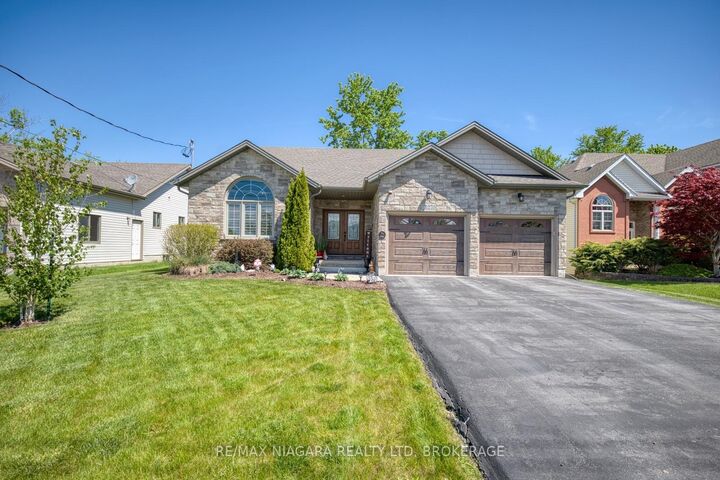
Located in Ridgeway's sought-after Thunder Bay neighbourhood, just steps from the shores of Lake Erie, this stunning bungalow offers over 2,000 sqft of finished living space with upscale finishes and thoughtful design throughout. The bright, open-concept living room features a gas fireplace with stone surround and wood mantel, while oversized windows fill the space with natural light. The kitchen offers a large centre island, abundant cabinetry and dining area with sliding doors to the screened-in porch. The main floor includes a primary suite with walk-in closet and spa-inspired ensuite featuring double sinks, glass and tile shower and built-in soaker tub. Two additional bedrooms, a 4pc bathroom, main-floor laundry and oversized 2-car garage with inside entry complete the level. Downstairs, the expansive recroom features an electric fireplace and custom built-in shelving, along with excellent storage and potential for additional bedrooms and a full bathroom. Outside, the beautifully landscaped 200-ft-deep property offers a fully fenced backyard, multi-level deck, mature shade tree, garden shed, decorative trees and perennial gardens. A whole-home generator provides added peace of mind. A major future bonus is planned access to a public waterfront park with approximately 400 ft of Lake Erie shoreline. Ideally located between the Friendship Trail and lake, minutes from Downtown Ridgeway, Crystal Beach, the QEW and Peace Bridge.

MLS®:
X13837588
Taxes
$7,238(2025)
Type
Single-Family Home
Style
Bungalow
County
Regional Municipality of Niagara
Community
335 - Ridgeway

Listed By

Re/Max Niagara Realty Ltd, Brokerage
Source
PropTX - IDX
Last checked Sep 29 2026 at 8:44 AM GMT+0000
Bathroom Details
Interior Features
  • Central Vacuum
  • Rough-In Bath
  • Primary Bedroom - Main Floor
  • Generator - Full
Property Features
  • Fireplace: Living Room
  • Fireplace: Natural Gas
  • Fireplace: Rec Room
  • Fireplace: Electric
  • Foundation: Poured Concrete
Heating and Cooling
  • Forced Air
  • Central Air
Basement Information
  • Finished
  • Full
Pool Information
  • None
Exterior Features
  • Vinyl Siding
  • Stone
  • Roof: Asphalt Shingle
Utility Information
  • Sewer: Sewer
  • Fuel: Gas
  • Energy: Energy Certificate: No
Garage
  • Attached
Parking
  • Private Double
Stories
  • 1
Location
   
Calculate drive times to this property
 
Powered by INRIX® Drive Time

Powered by Walk Score®
Disclaimer: Copyright 2026 Toronto IDX. All rights reserved. This information is deemed reliable, but not guaranteed. The information being provided is for consumers’ personal, non-commercial use and may not be used for any purpose other than to identify prospective properties consumers may be interested in purchasing. Data last updated 9/29/26 01:44

