

Listing Courtesy of: PropTX - IDX / Listed By: Sutton Group Quantum Realty Inc.
420 Williams Crescent Fort Erie, ON L2A 0E9
Active
$426,817 (USD)
OPEN HOUSE TIMES
-
OPENSat, Oct 101:00 pm - 3:00 pm

Description
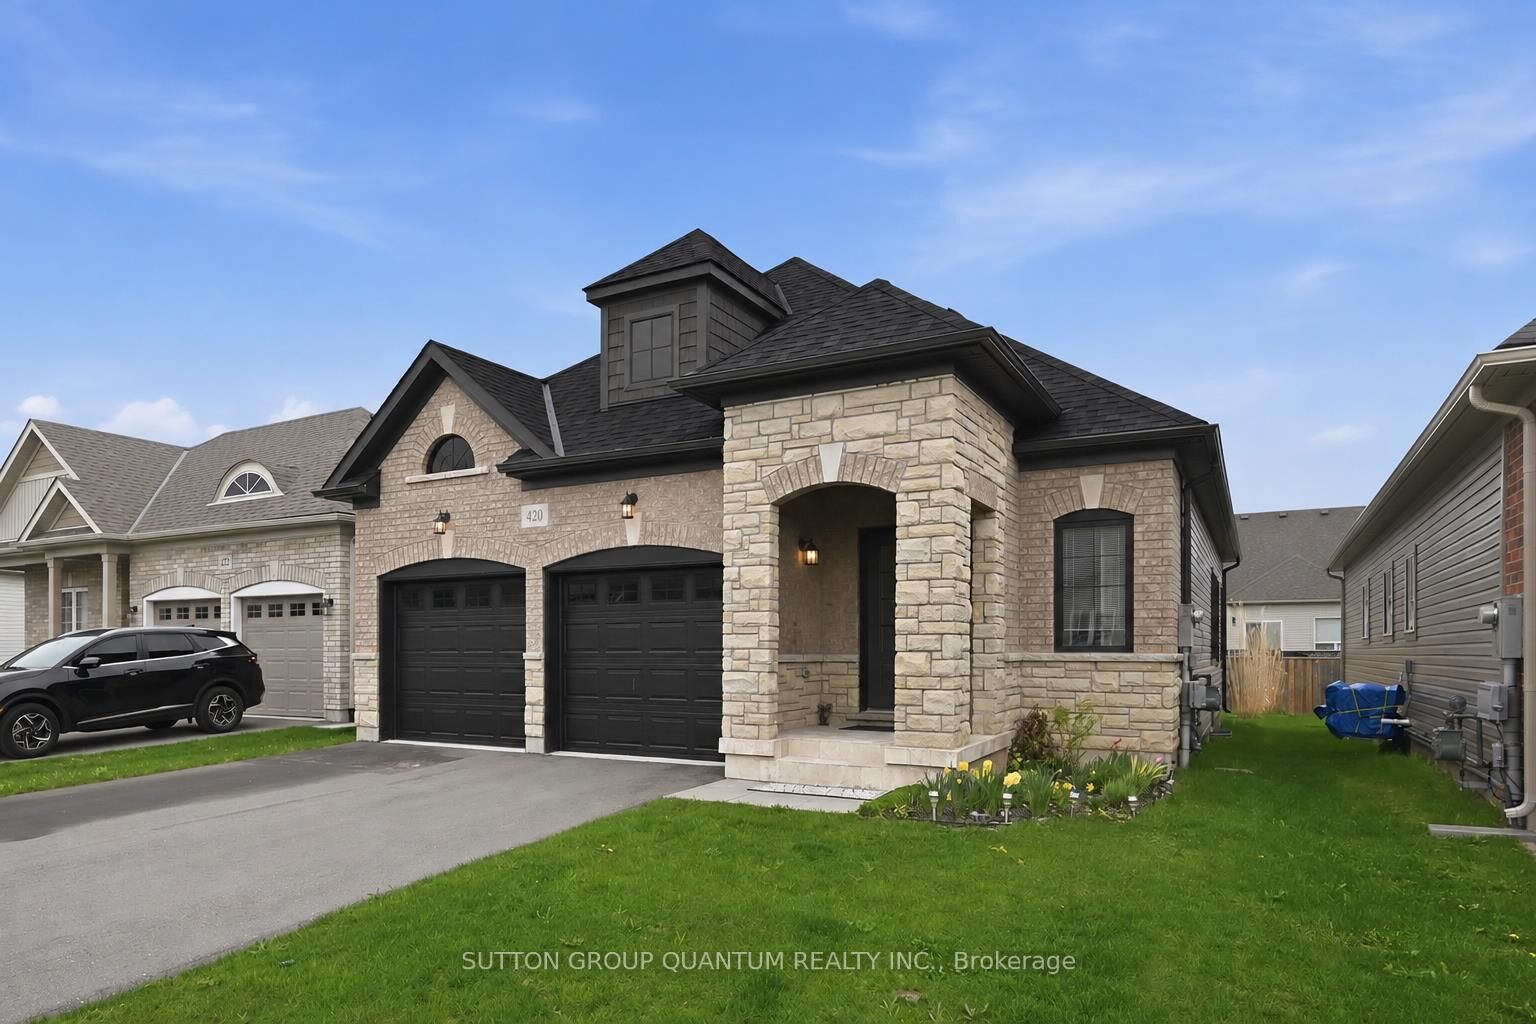
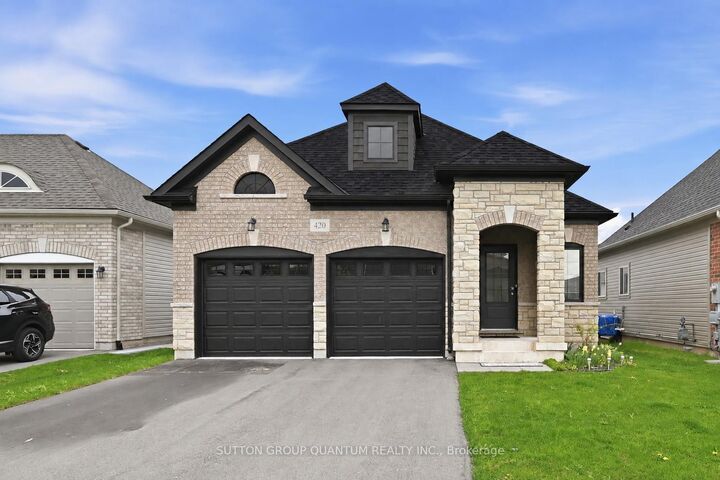
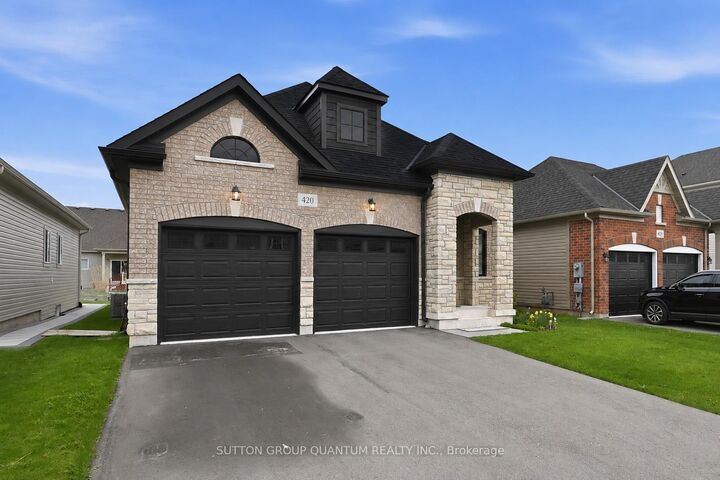
*** FALL OPEN HOUSE + FREE PUMPKINS!!! Come join us on Saturday, October 10th for Our Fall Open House & pick up a FREE pumpkin (while quantities last)***The perfect bungalow for downsizers who don't want to compromise on space! Enjoy newer, low-maintenance living in Fort Erie's desirable Peace Bridge Village, with easy access to Lake Erie, sandy beaches and the many amenities of Fort Erie.This beautiful Ashton bungalow features striking brick-and-stone curb appeal, a welcoming covered front porch and a bright, open-concept layout. The spacious kitchen with centre island and breakfast area flows seamlessly into the living room, with sliding doors leading to the backyard.The main floor offers two private bedroom suites, including a generous primary with walk-in closet and ensuite. A convenient laundry/mudroom provides direct access to the attached two-car garage. The full unfinished basement offers excellent storage and future potential. Located on a quiet street close to parks, schools, shopping, the Friendship Trail, QEW and Peace Bridge to the USA. A wonderful opportunity to enjoy comfortable, low-maintenance bungalow living in a growing Fort Erie community. Close to Niagara Falls.
MLS®:
X13877160
X13877160
Taxes
$5,110(2025)
$5,110(2025)
Type
Single-Family Home
Single-Family Home
Style
Bungalow
Bungalow
County
Regional Municipality of Niagara
Regional Municipality of Niagara
Community
333 - Lakeshore
333 - Lakeshore
Listed By
Sutton Group Quantum Realty Inc.
Source
PropTX - IDX
Last checked Oct 8 2026 at 7:45 PM GMT+0000
PropTX - IDX
Last checked Oct 8 2026 at 7:45 PM GMT+0000
Bathroom Details
Interior Features
- Sump Pump
- Water Heater
- Water Meter
- Rough-In Bath
- Primary Bedroom - Main Floor
Property Features
- Foundation: Concrete
Heating and Cooling
- Forced Air
- Central Air
Basement Information
- Full
- Unfinished
Pool Information
- None
Exterior Features
- Stone
- Brick Front
- Roof: Asphalt Shingle
Utility Information
- Sewer: Sewer
- Fuel: Gas
- Energy: Energy Certificate: No
Garage
- Built-In
Parking
- Private Double
Stories
- 1
Location
Disclaimer: Copyright 2026 Toronto IDX. All rights reserved. This information is deemed reliable, but not guaranteed. The information being provided is for consumers’ personal, non-commercial use and may not be used for any purpose other than to identify prospective properties consumers may be interested in purchasing. Data last updated 10/8/26 12:45

