

Listing Courtesy of:  CREA / Listed By: Century 21 Northern Choice Realty Ltd.
 CREA / Listed By: Century 21 Northern Choice Realty Ltd.
 308 Third St W Fort Frances, ON P9A 3A7
Active (1 Days)
$149,198 (USD)
OPEN HOUSE TIMES
-
OPENWed, Jul 224:30 pm - 6:30 pm
Description
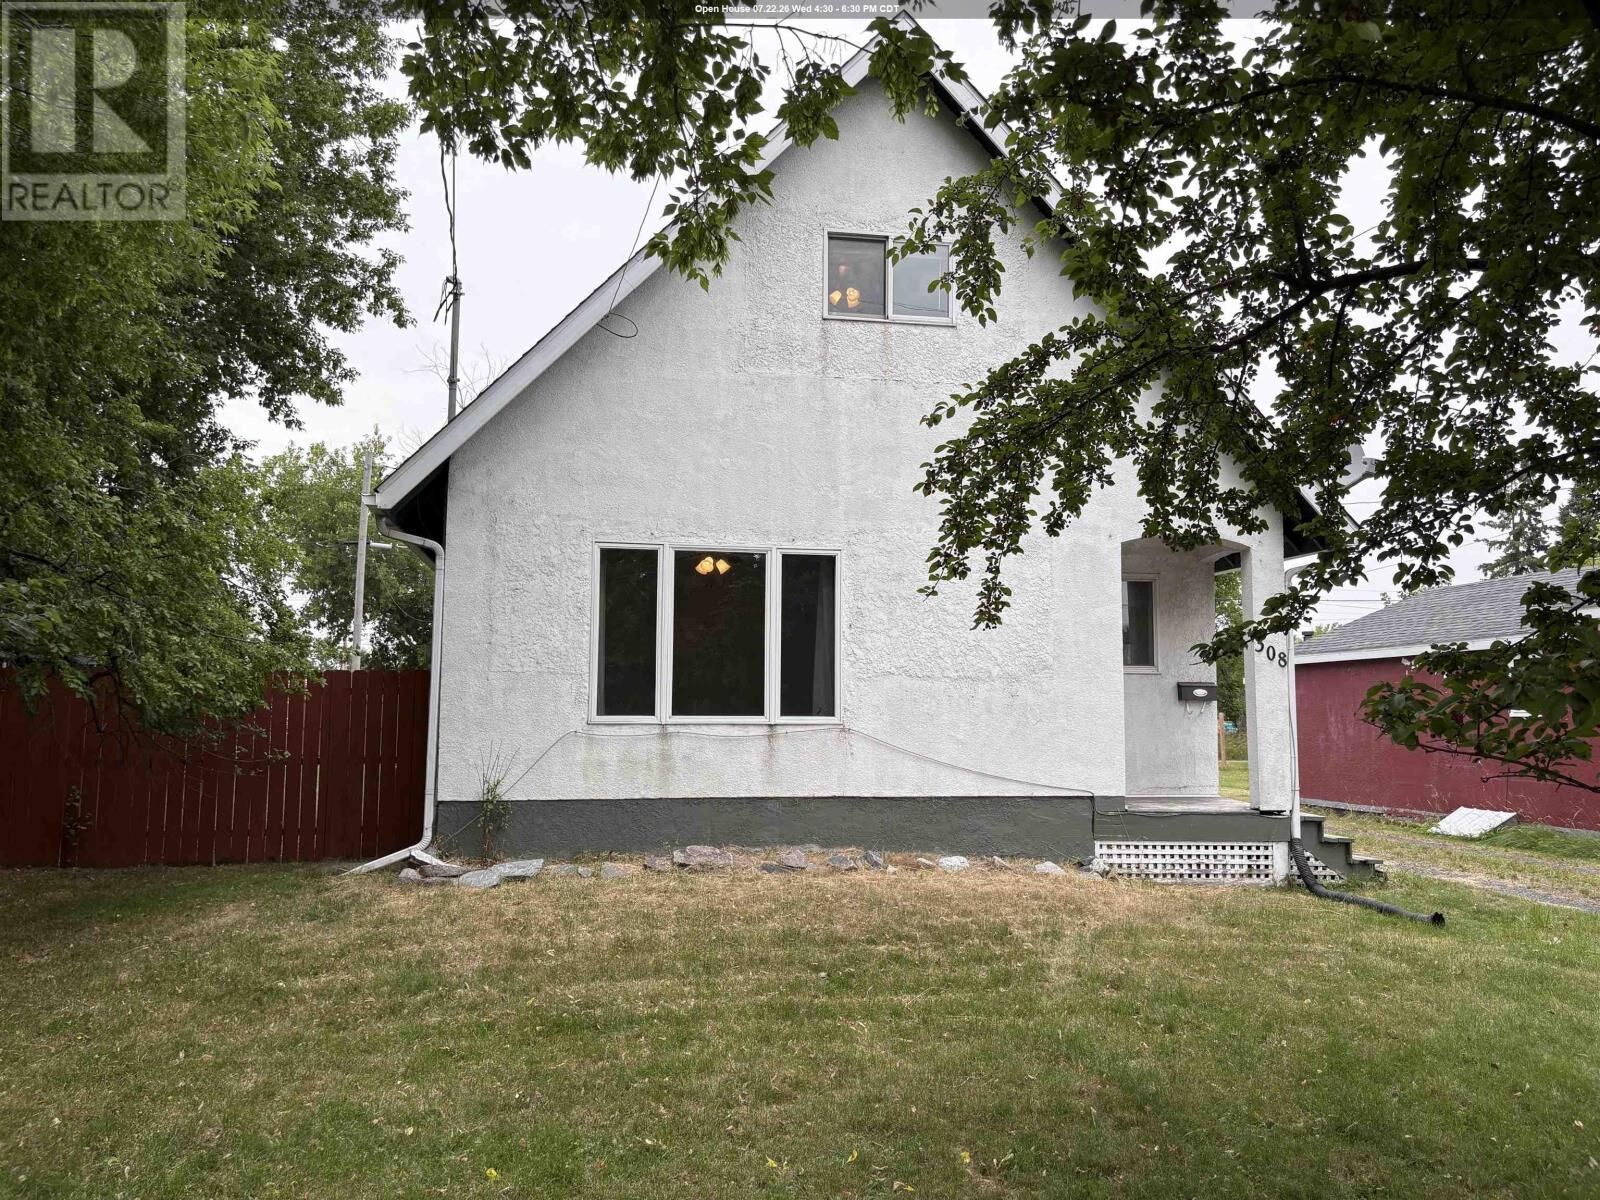
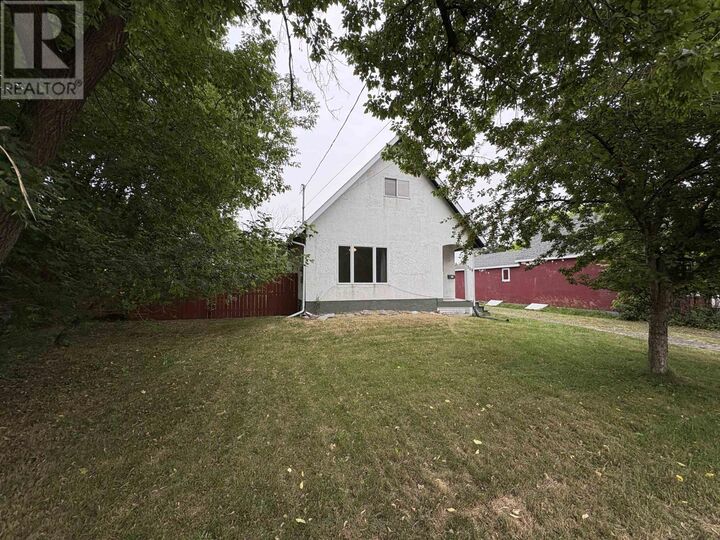
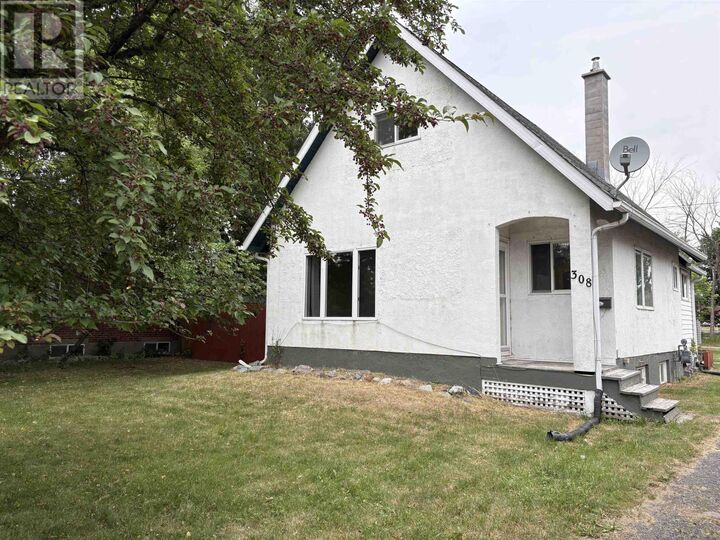
TOO CUTE / EXCELLENT STARTER HOME!! Fabulous 2-bedroom, 1 bath, 1.5-story home offering comfort, convenience, and peace of mind! Well-maintained with many updates including Shingles in 2020, Furnace & Central AC in 2019 (rented), interior trim work improvements & back entrance remodel with HEATED FLOORING in 2021, and more! Completely move-in ready, clean & available for quick possession! Full kitchen including built-in dishwasher and solid wood cabinetry with ample counter space; large rear entrance including mud room with heated floors and built-in doggy door. The main floor is filled with natural light through numerous large windows. Two bedrooms, each WITH closets on the partial second floor, full unfinished basement with full-height ceilings offering plenty of space for laundry facilities, utility area, and lots of storage. Large, fully fenced yard for pets or children to safely enjoy with an excellent storage shed offering power & light. Sheltered front yard with trees and ample grassy areas. BONUS FEATURE: amazing pull-through driveway leads from the front of the home all the way to the back lane for convenient arrival/departure... it will even make moving in easier! This west-end location offers quick access to all amenities nearby and a short commute to downtown, with Legion Park & Splash Pad within walking distance. This home will make a wonderful starter for the savvy Buyer OR has potential to be an excellent investment opportunity as an income-generating property. Act now, because this surely won't last long! (id:41440)
MLS®:
TB2602012
TB2602012
Taxes
$1,896
$1,896
Type
Single-Family Home
Single-Family Home
Year Built
1927
1927
County
Rainy River District
Rainy River District
Listed By
Mitchell Turcotte, Century 21 Northern Choice Realty Ltd. Brokerage
Source
CREA
Last checked Jul 21 2026 at 8:40 PM GMT+0000
CREA
Last checked Jul 21 2026 at 8:40 PM GMT+0000
Bathroom Details
- Full Bathroom: 1
Interior Features
- Washer
- Refrigerator
- Dishwasher
- Microwave
- Stove
- Dryer
- Window Coverings
Lot Information
- Crushed Stone Driveway
Property Features
- Foundation: Poured Concrete
Heating and Cooling
- Forced Air
- Natural Gas
- Central Air Conditioning
Exterior Features
- Stucco
Utility Information
- Sewer: Sanitary Sewer
Parking
- Gravel
- No Garage
Stories
- 2
Living Area
- 695 sqft
Location
Disclaimer: The trademarks REALTOR®, REALTORS®, and the REALTOR® logo are controlled
by The Canadian Real Estate Association (CREA) and identify real estate professionals who are members of CREA. Listing Data Last Updated: 7/21/26 13:40
The trademarks REALTOR®, REALTORS®, and the REALTOR® logo are controlledby The Canadian Real Estate Association (CREA) and identify real estate professionals who are members of CREA. Listing Data Last Updated: 7/21/26 13:40

