

Listing Courtesy of:  CREA / Listed By: Century 21 Northern Choice Realty Ltd.
 CREA / Listed By: Century 21 Northern Choice Realty Ltd.
 750 First Street West Street Fort Frances, ON P9A 2Z2
Active (1 Days)
$290,066 (USD)
OPEN HOUSE TIMES
-
OPENWed, Sep 235:30 pm - 7:00 pm
Description
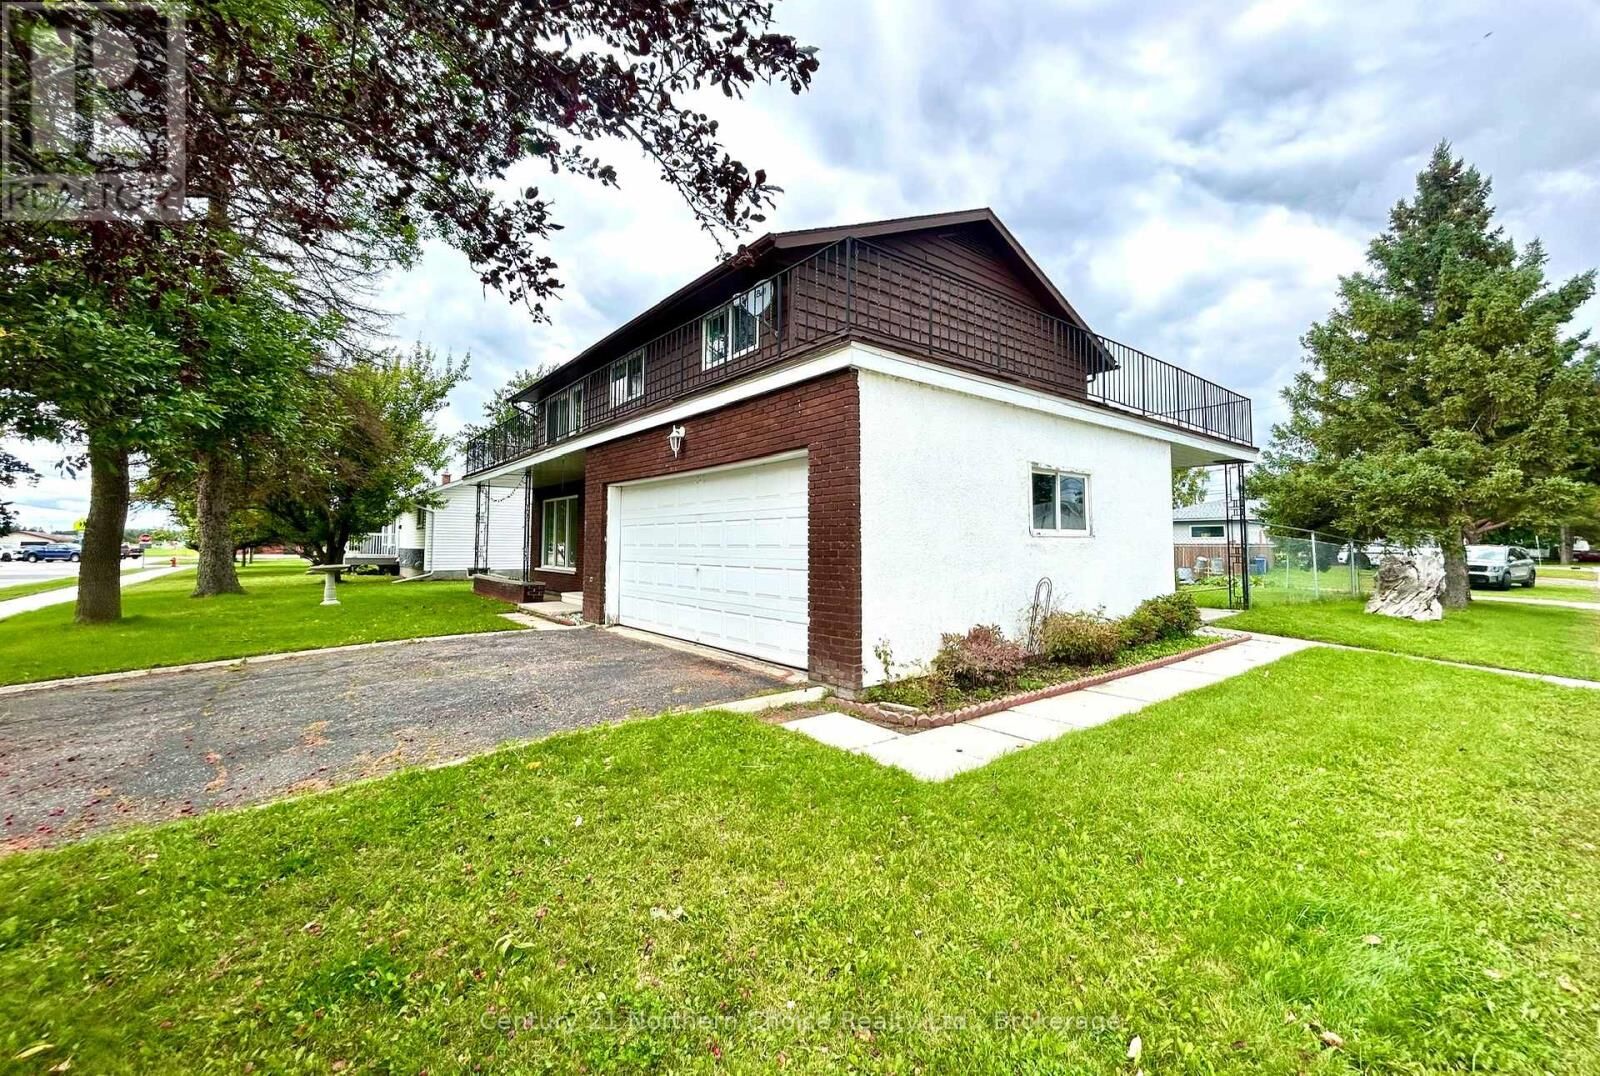
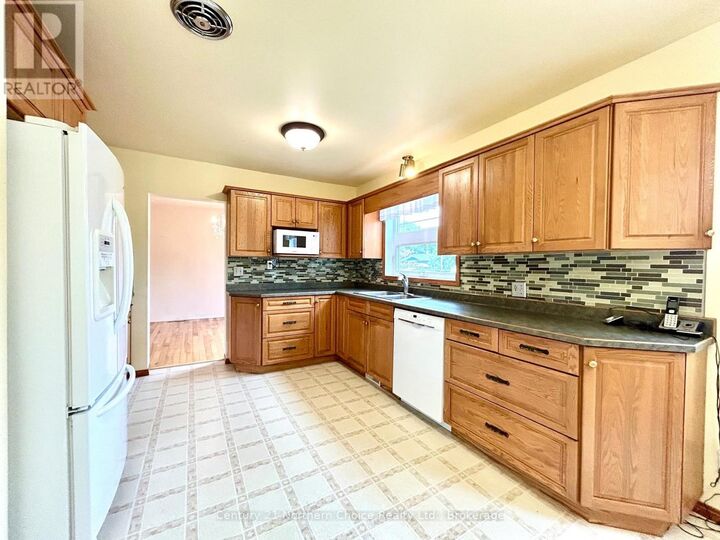
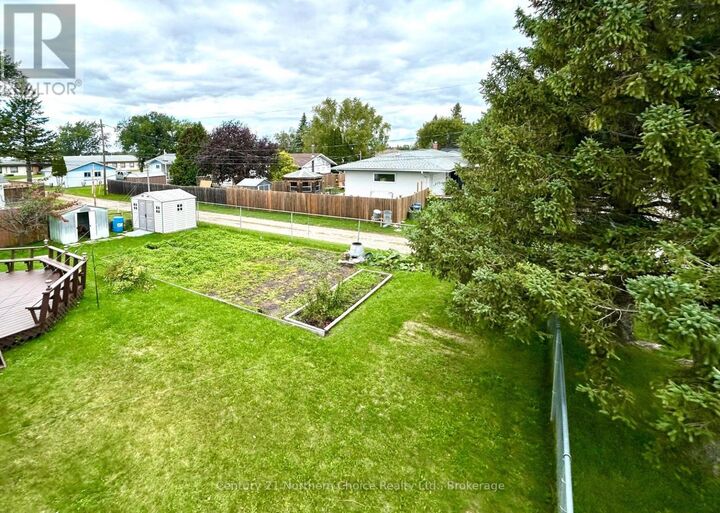
Always Admired!! This West End 2 Storey Home features excellent space, functional layout and a prime location for growing families!! Just a stone's throw from West End Schools, Parks, and Restaurants. Main Floor Features: From the front covered entrance you will be greeted with a huge living room with gleaming hardwood floors, a cozy brick fireplace & closet space. The gleaming hardwood floors flow through to the separate dining area with patio doors accessing the rear deck - perfect and functional for entertaining. Updated Kitchen abundant in cupboard/counter space, built in dishwasher, and informal dining area (appliances included). 2 pce bathroom conveniently located off the side entrance. Second Floor Features: 4 spacious bedrooms with excellent closet and storage space. Enjoy the private primary suite which includes a 3 pce ensuite with jetted tub and patio doors to the upper level balcony! 5 pce bathroom. Basement Level Features: The rec-room with built-in bar and fireplace provides an excellent area for family gatherings; 3 pce bathroom, Laundry/storage/utility room and a cold room round out the basement. Outside you will enjoy the rear deck, upper level balcony, large fenced yard with mature garden and 2 storage sheds. Double attached garage with built in storage. Excellent Features, Location and Layout - this home has it all!! Gas F/A Heat and Central Air. (id:41440)
MLS®:
X13811092
X13811092
Taxes
$5,348(2025)
$5,348(2025)
Type
Single-Family Home
Single-Family Home
County
Rainy River District
Rainy River District
Listed By
Miranda Veitch, Century 21 Northern Choice Realty Ltd.
Source
CREA
Last checked Sep 22 2026 at 7:30 AM GMT+0000
CREA
Last checked Sep 22 2026 at 7:30 AM GMT+0000
Bathroom Details
- Partial Bathrooms: 4
Interior Features
- Refrigerator
- Dishwasher
- Microwave
- Stove
- Window Coverings
- Garage Door Opener Remote(s)
- Storage Shed
- Water Heater
Property Features
- Fireplace: Total: 2
- Foundation: Block
Heating and Cooling
- Forced Air
- Natural Gas
- Wood
- Central Air Conditioning
Basement Information
- Full
- Partially Finished
Flooring
- Hardwood
Exterior Features
- Brick
- Wood
Utility Information
- Sewer: Sanitary Sewer
Parking
- Total: 4
- Attached Garage
- Garage
Stories
- 2
Location
Disclaimer: The trademarks REALTOR®, REALTORS®, and the REALTOR® logo are controlled
by The Canadian Real Estate Association (CREA) and identify real estate professionals who are members of CREA. Listing Data Last Updated: 9/22/26 00:30
The trademarks REALTOR®, REALTORS®, and the REALTOR® logo are controlledby The Canadian Real Estate Association (CREA) and identify real estate professionals who are members of CREA. Listing Data Last Updated: 9/22/26 00:30

