10139 A Road 38 Road Frontenac, ON K0H 2K0
Listing Courtesy of: PropTX - IDX / Listed By: Ball Real Estate Inc.

  10139 A Road 38 Road Frontenac, ON K0H 2K0

Active
$367,825 (USD)

1
BED
2
BATH
700-1100
SQFT

Description

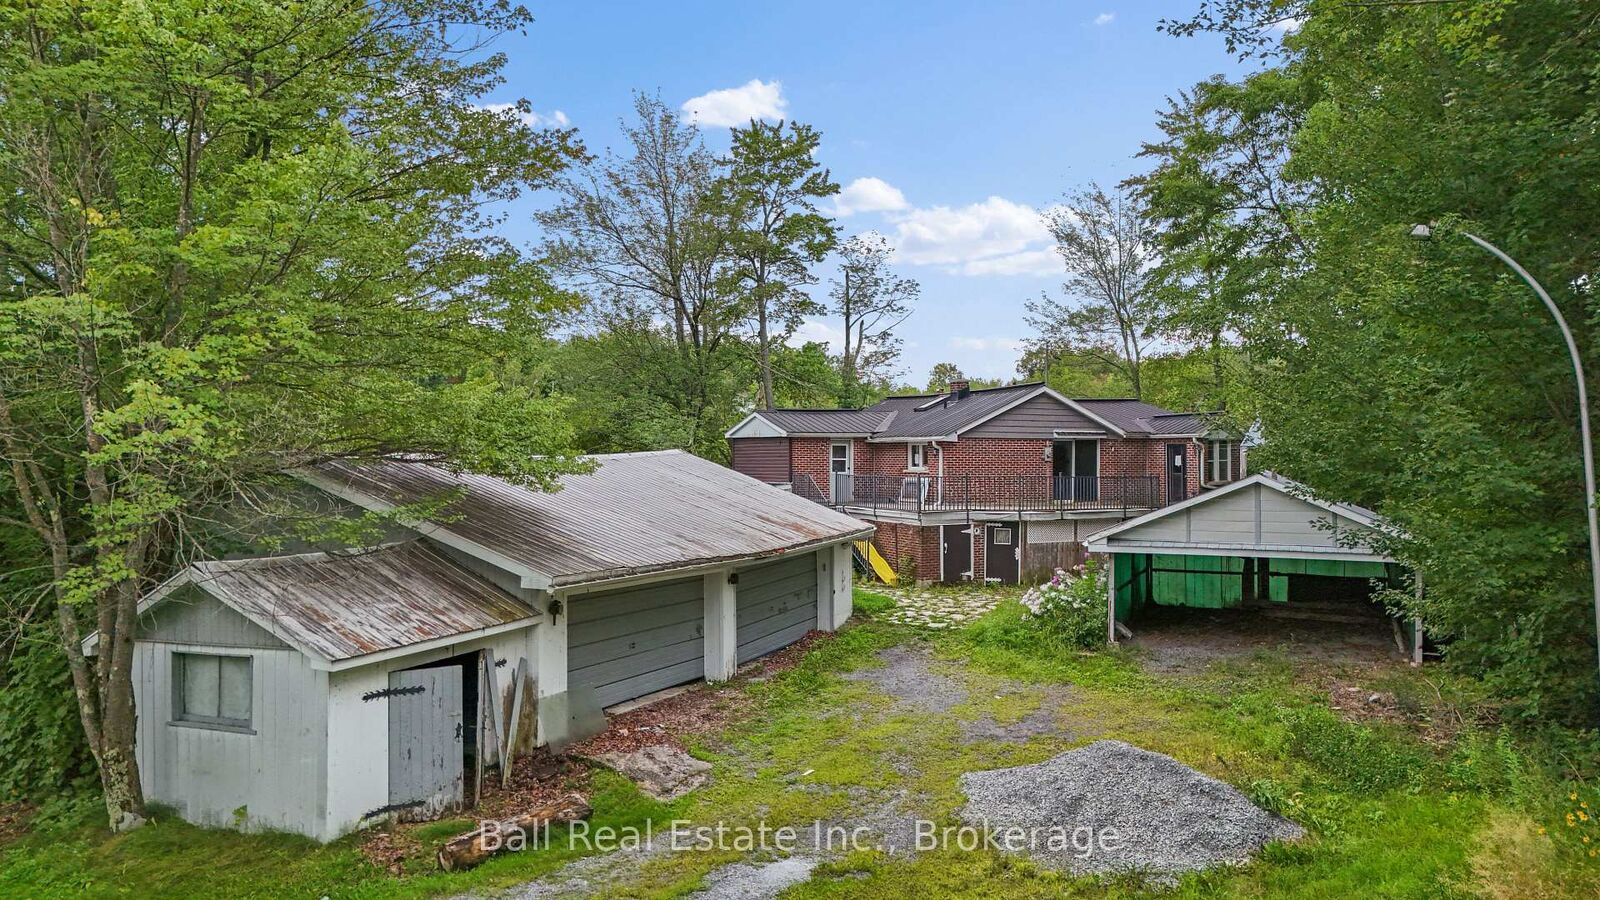
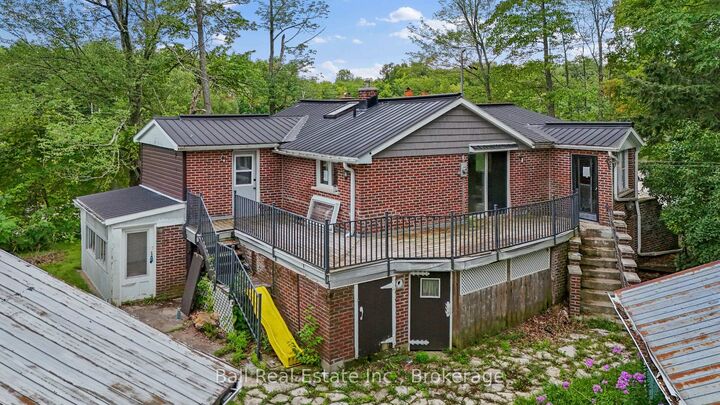
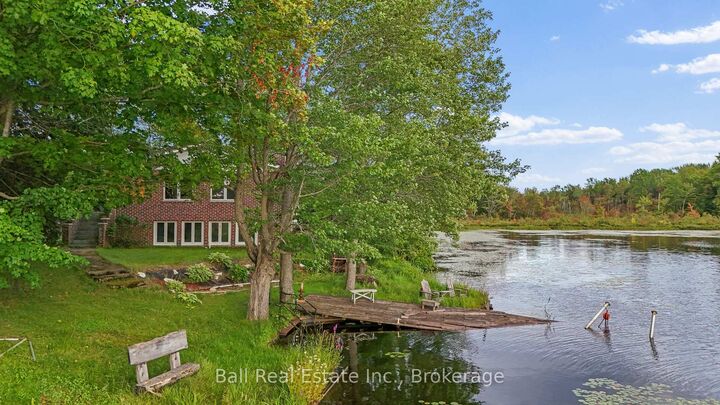
Tucked away on just over 3 private acres along the shores of Elbow Lake, 10139A 38 Road offers a peaceful waterfront setting with plenty of space, privacy, and potential. This property is an opportunity for someone looking to create their own retreat in a quiet country setting. The main floor features a functional kitchen and dining area that opens into a spacious living room, providing plenty of room to relax and enjoy the surroundings. A main-floor bedroom and full bathroom complete this level, making the layout comfortable and convenient .Downstairs, the partially finished lower level includes a recreation room along with a generous amount of unfinished storage space. Whether you need room for hobbies, additional living space, or simply plenty of storage, there is flexibility to finish and customize the lower level to suit your needs. The home would benefit from some updating, giving the next owner an opportunity to make improvements over time and shape the space to suit their own style and needs. Outside, a detached double-car garage provides excellent space for vehicles, tools, recreational equipment, or a workshop, while the additional carport offers even more covered parking and storage. With over 3 acres, waterfront on Elbow Lake, and a private natural setting, this property has the ingredients for a wonderful year-round home, recreational getaway, or country retreat. Bring your ideas and discover the potential of this peaceful waterfront property.

MLS®:
X13801724
Taxes
$4,094(2025)
Lot Size
3.09 acres
Type
Single-Family Home
Style
Bungalow-Raised
Views
Trees/Woods, Lake
County
Frontenac County
Community
45 - Frontenac Centre

Listed By

Ball Real Estate Inc.
Source
PropTX - IDX
Last checked Sep 19 2026 at 1:37 PM GMT+0000
Bathroom Details
Interior Features
  • None
Property Features
  • Foundation: Block
Heating and Cooling
  • Forced Air
  • None
Basement Information
  • Partially Finished
Pool Information
  • None
Exterior Features
  • Brick
  • Vinyl Siding
  • Roof: Metal
Utility Information
  • Sewer: Septic
  • Fuel: Propane
  • Energy: Energy Certificate: No
Garage
  • Detached
Parking
  • Private
  • Available
Stories
  • 1
Location
   
Calculate drive times to this property
 
Powered by INRIX® Drive Time

Powered by Walk Score®
Disclaimer: Copyright 2026 Toronto IDX. All rights reserved. This information is deemed reliable, but not guaranteed. The information being provided is for consumers’ personal, non-commercial use and may not be used for any purpose other than to identify prospective properties consumers may be interested in purchasing. Data last updated 9/19/26 06:37

