1062 Price Road Frontenac, ON K0H 0B6
Listing Courtesy of: PropTX - IDX / Listed By: Royal Lepage Proalliance Realty

  1062 Price Road Frontenac, ON K0H 0B6

Active
$323,336 (USD)
3
BED
1
BATH
700-1100
SQFT

Description

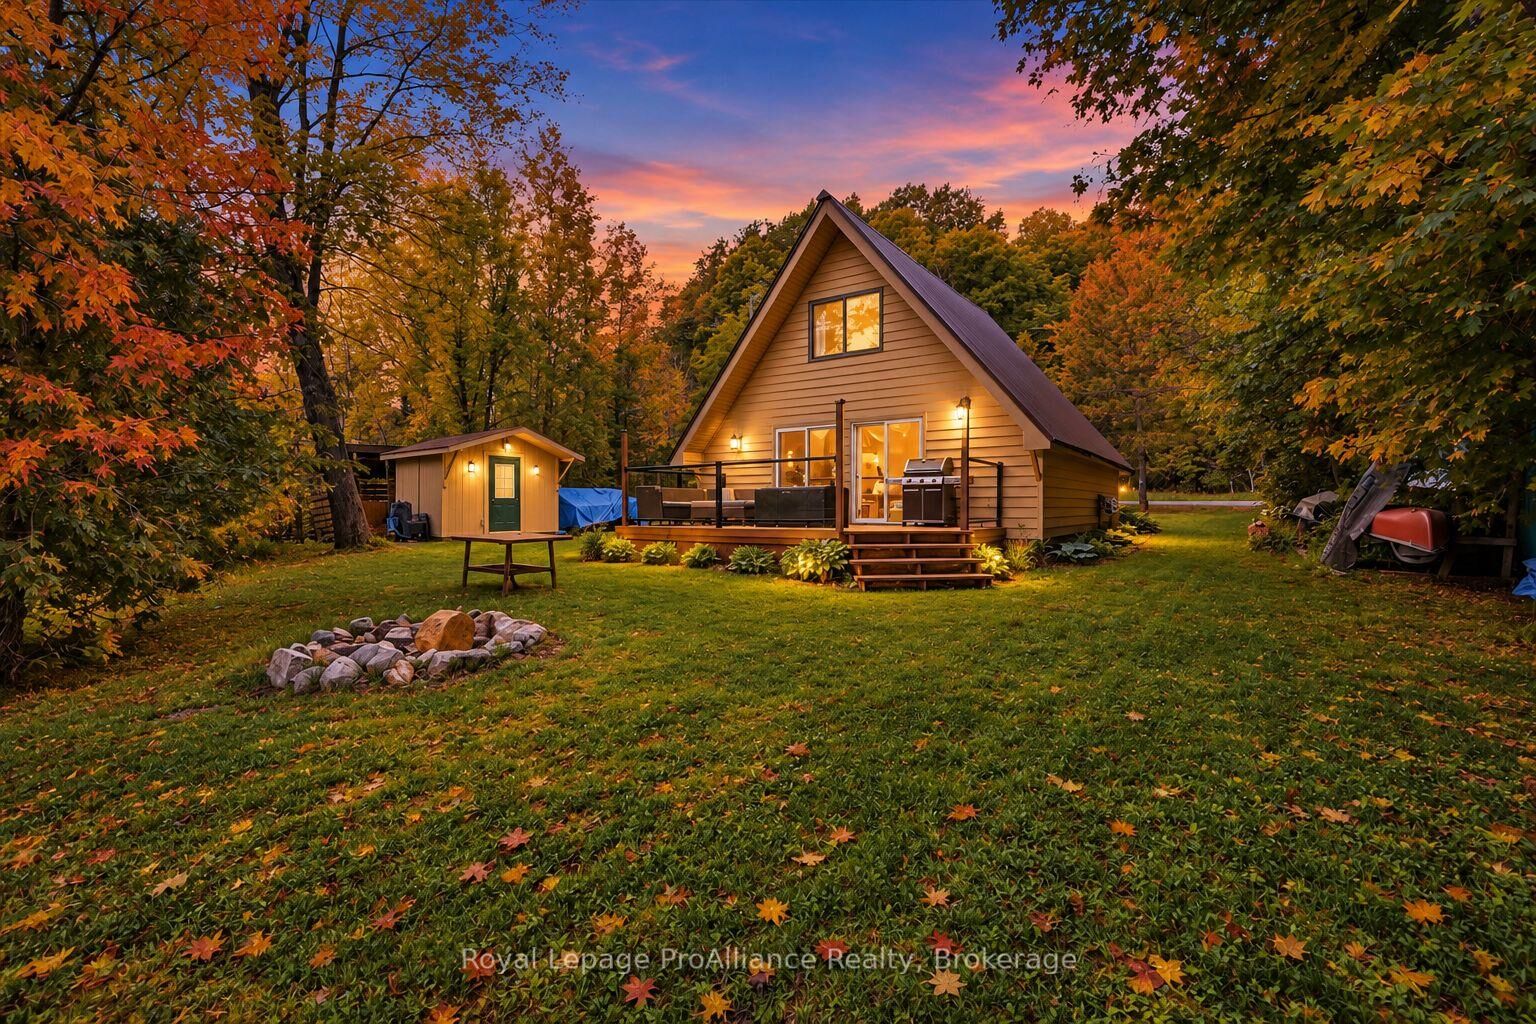
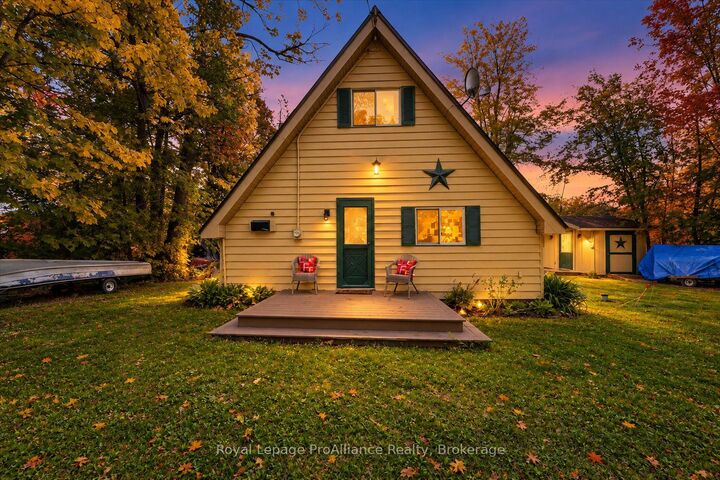
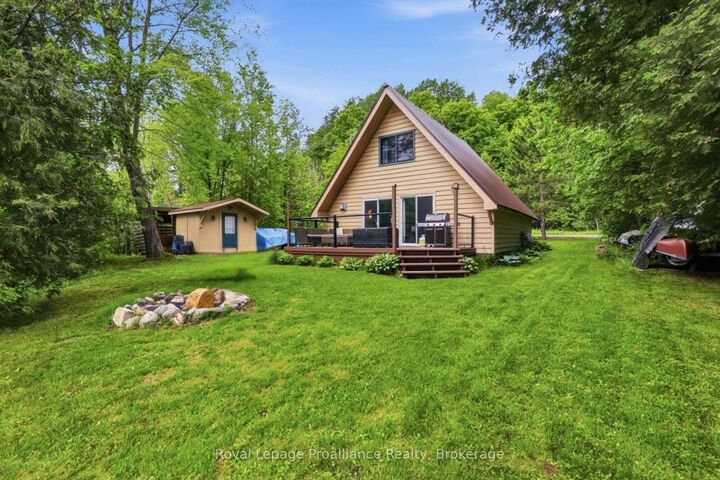
FALL SPECIAL! NEW PRICE ON BIG CLEAR LAKE! If you have been dreaming of a cottage of your own, this may be the opportunity you have been waiting for. This charming 3-bedroom waterfront cottage offers approximately 100 feet of frontage on beautiful Big Clear Lake and is conveniently located on a year-round municipally maintained road. With approximately 100 feet of waterfront, the property combines easy access with a peaceful lakeside setting. Inside, the cottage is bright, clean and comfortable, with a propane fireplace creating a cozy place to gather on cooler evenings. Thoughtful updates include , new piers (2026), a steel roof, renovated bathroom, improvements to the primary bedroom, UV water treatment system and updated patio doors leading toward the lake. Outdoors, the property is all about enjoying life by the water. Spend your days boating, fishing, paddling, swimming or simply relaxing on the spacious waterfront deck while taking in the peaceful lake views. The shoreline offers convenient access to Big Clear Lake, while a bunkie/workshop and additional outdoor storage provide plenty of room for tools, toys and recreational gear. Whether you are looking for a weekend escape, a summer retreat or a special place to create lasting family memories, this inviting waterfront property is ready to be enjoyed. Start your mornings by the lake, spend your afternoons on the water and wind down in the evening surrounded by the natural beauty of cottage country. MOST CONTENTS INCLUDED.

MLS®:
X13873040
Taxes
$2,869(2025)
Lot Size
0.29 acres
Type
Single-Family Home
Style
Chalet
Views
Trees/Woods, Lake
County
Frontenac County
Community
45 - Frontenac Centre

Listed By

Royal Lepage Proalliance Realty
Source
PropTX - IDX
Last checked Oct 8 2026 at 1:50 AM GMT+0000
Bathroom Details
Interior Features
  • Water Purifier
  • Water Treatment
  • Water Heater Owned
  • Primary Bedroom - Main Floor
Property Features
  • Fireplace: Propane
  • Foundation: Piers
Heating and Cooling
  • Baseboard
  • None
Pool Information
  • None
Exterior Features
  • Wood
  • Roof: Metal
Utility Information
  • Sewer: Holding Tank
  • Fuel: Electric
  • Energy: Energy Certificate: No
Garage
  • None
Parking
  • Private
Location
   
Calculate drive times to this property
 
Powered by INRIX® Drive Time

Powered by Walk Score®
Disclaimer: Copyright 2026 Toronto IDX. All rights reserved. This information is deemed reliable, but not guaranteed. The information being provided is for consumers’ personal, non-commercial use and may not be used for any purpose other than to identify prospective properties consumers may be interested in purchasing. Data last updated 10/7/26 18:50

