1080 Pillar Lane Frontenac, ON K0H 2L0
Listing Courtesy of: PropTX - IDX / Listed By: Keller Williams Inspire Realty

  1080 Pillar Lane Frontenac, ON K0H 2L0

Active
$699,900 (CAD)

3
BED
2
BATH
1100-1500
SQFT

Description

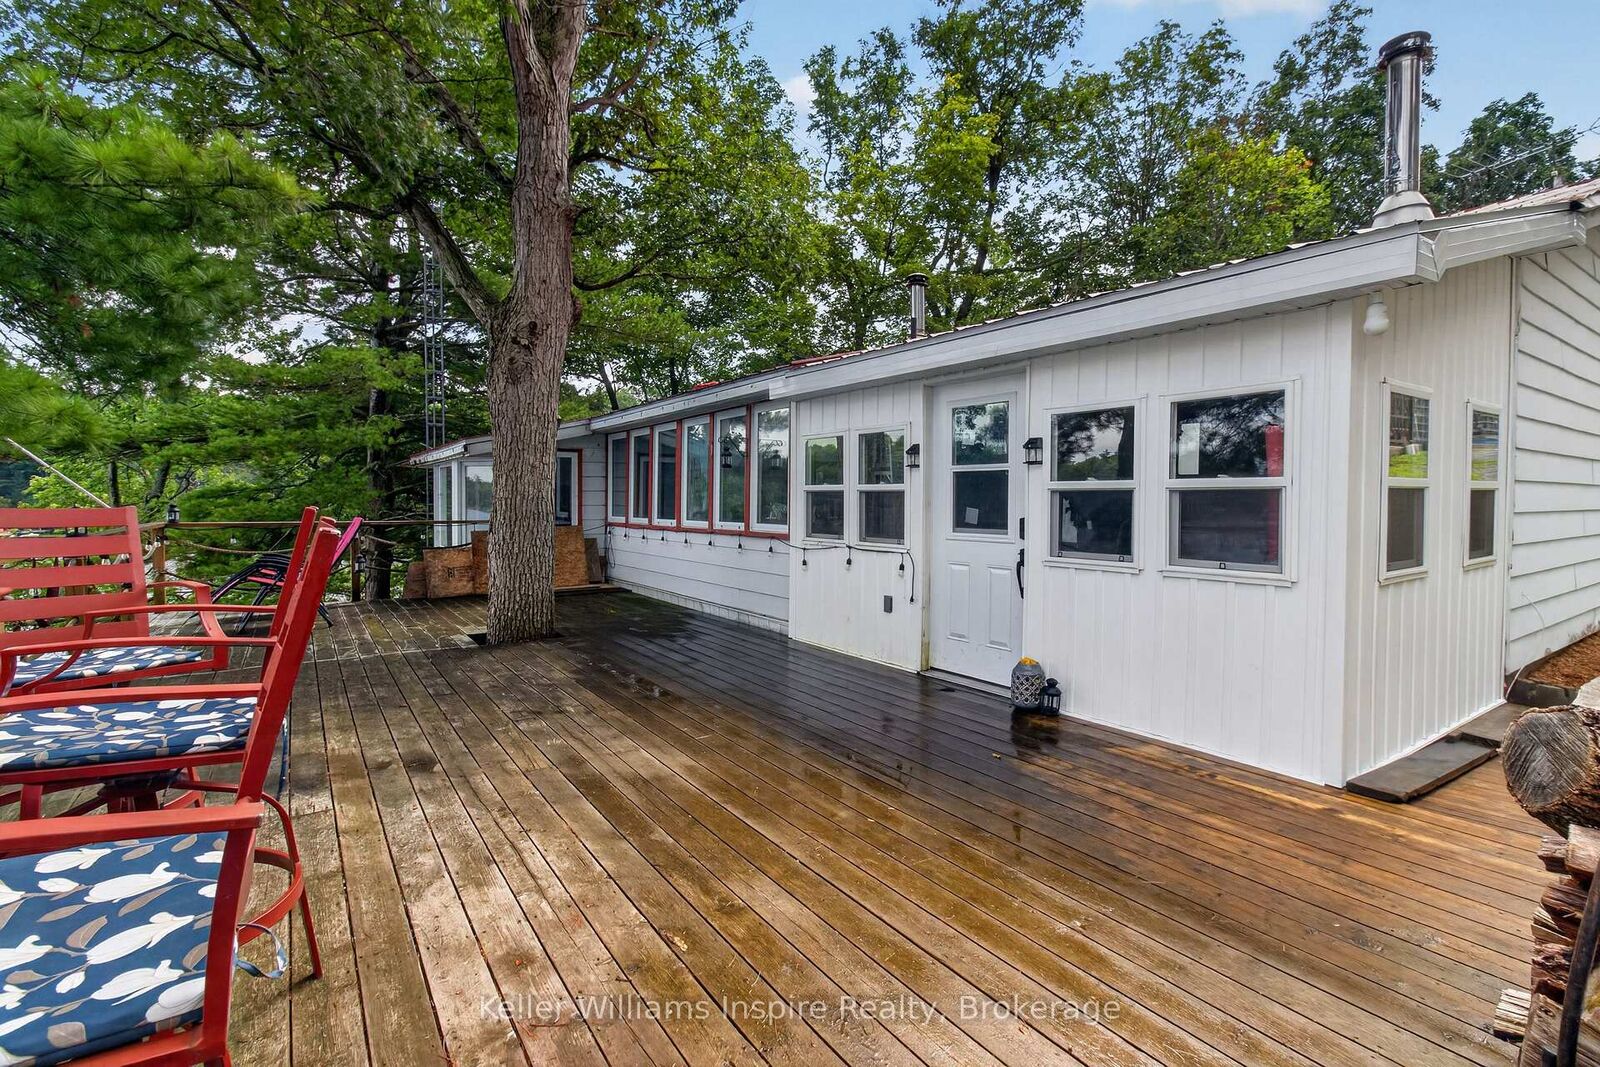
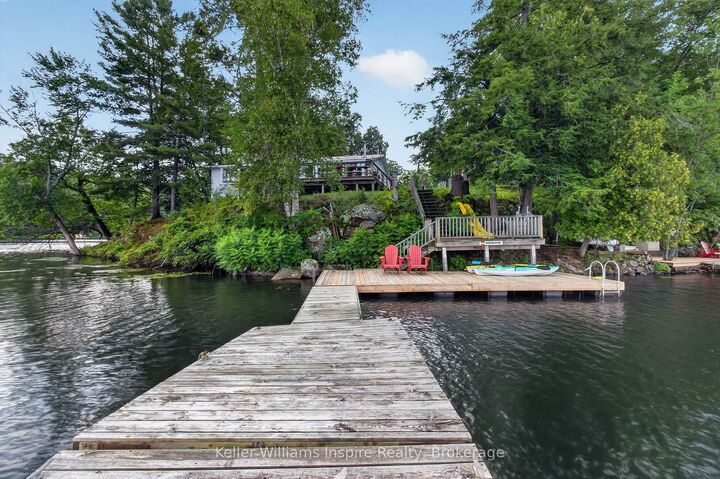
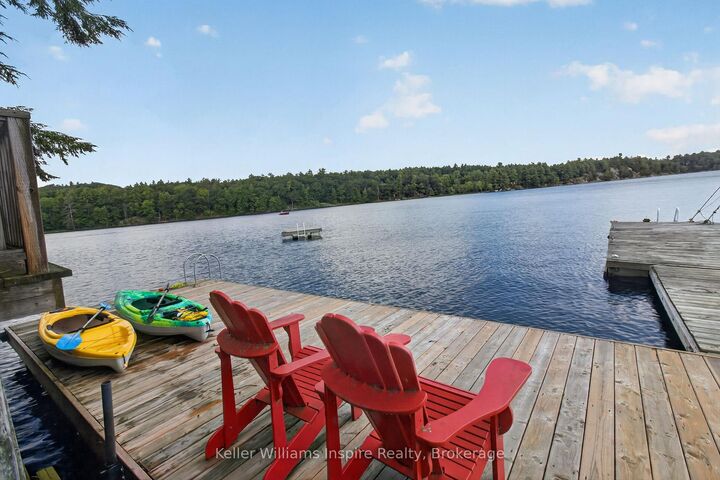
Waterfront properties on this sought-after stretch of Buck Lake don't come along often-and this one is a true gem! This charming 3-bedroom, 1.5-bath bungalow offers the perfect opportunity for year-round lake living. Step inside to a bright, freshly painted home with new light fixtures in many rooms and a welcoming layout. The sunken living room overlooks the lake, creating an incredible feeling of being right on top of the water. The open-concept kitchen, dining, and family room provide a great space for everyday living and family gatherings. Additional features include main-level laundry, a convenient powder room off one of the bedrooms, a main bathroom with tub, a beautiful primary bedroom retreat, a newly built 3-season sunroom, and a brand-new front foyer ready for your finishing touches. Outside, the fun really begins! Enjoy a large deck perfect for relaxing or entertaining. Stairs leading down to the water and a large dock, offering endless opportunities for swimming, boating, fishing, kayaking, or simply enjoying peaceful days by the lake. A detached garage provides plenty of room for storage, toys and waterfront essentials. Located on a corner lot, this is a rare opportunity to enjoy Buck Lake living in every season. Come fall in love with the views, the lifestyle, and everything this waterfront home has to offer!

MLS®:
X13730188
Taxes
$3,254(2025)
Lot Size
0.45 acres
Type
Single-Family Home
Style
Bungalow
Views
Lake
County
Frontenac County
Community
47 - Frontenac South

Listed By

Keller Williams Inspire Realty
Source
PropTX - IDX
Last checked Sep 2 2026 at 7:31 AM GMT+0000
Bathroom Details
Interior Features
  • Primary Bedroom - Main Floor
Property Features
  • Fireplace: Wood Stove
  • Foundation: Unknown
Heating and Cooling
  • Forced Air
  • None
  • Window Unit(s)
Basement Information
  • Crawl Space
Pool Information
  • None
Exterior Features
  • Vinyl Siding
  • Roof: Metal
Utility Information
  • Sewer: Septic
  • Fuel: Propane
  • Energy: Energy Certificate: No
Garage
  • Detached
Stories
  • 1
Location
   
Calculate drive times to this property
 
Powered by INRIX® Drive Time

Powered by Walk Score®
Disclaimer: Copyright 2026 Toronto IDX. All rights reserved. This information is deemed reliable, but not guaranteed. The information being provided is for consumers’ personal, non-commercial use and may not be used for any purpose other than to identify prospective properties consumers may be interested in purchasing. Data last updated 9/2/26 00:31

