1182 Clement Road Frontenac, ON K0H 2P0
Listing Courtesy of: PropTX - IDX / Listed By: Re/Max Finest Realty Inc., Brokerage

  1182 Clement Road Frontenac, ON K0H 2P0

Active
$395,570 (USD)

3
BED
2
BATH
1100-1500
SQFT

Description

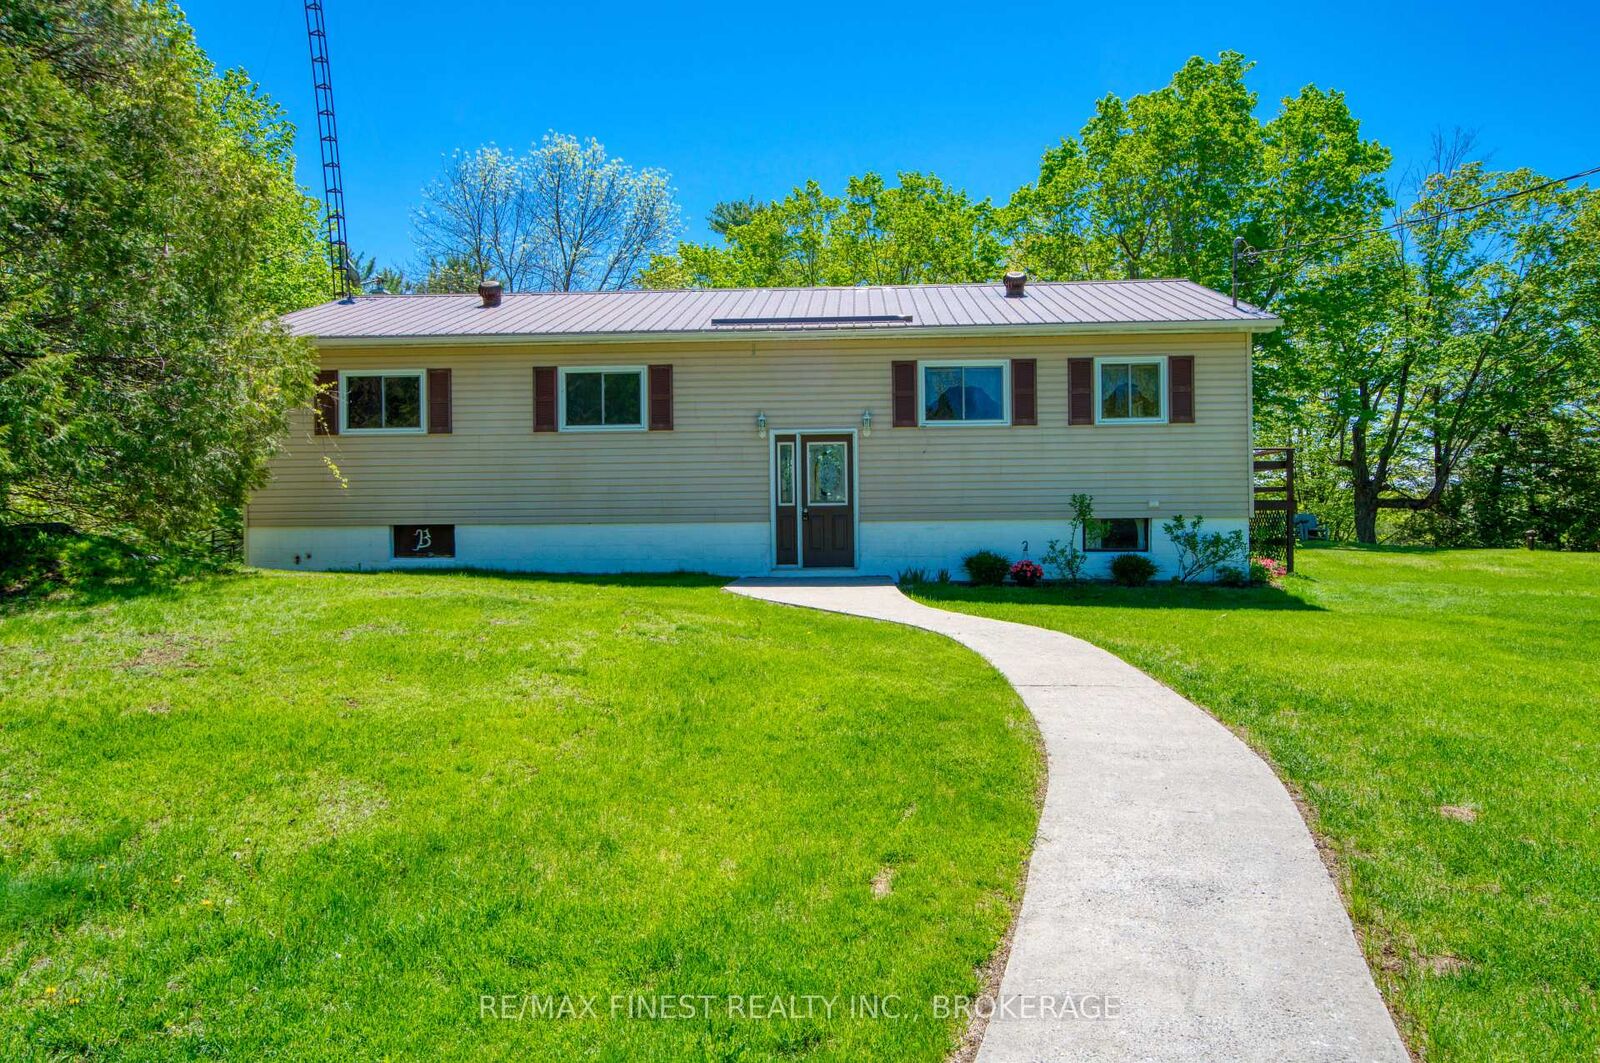
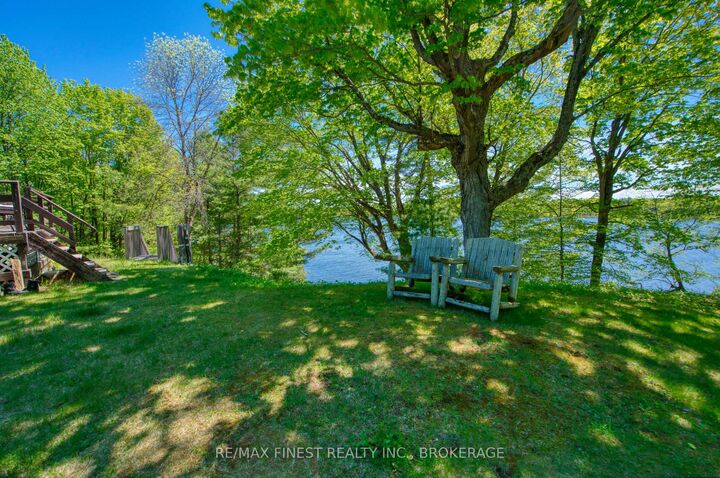
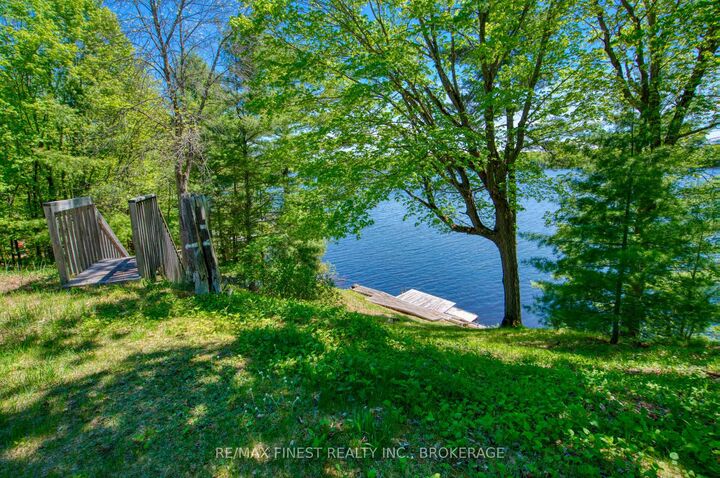
There is something special about being able to call Sharbot Lake home. Set on 1.31 acres with 148 feet of shoreline on the East Basin, this year-round property offers room to breathe, beautiful elevated views across Hawley Bay and the convenience of being just two minutes from the Village of Sharbot Lake. The raised bungalow offers over 2,400 sq. ft. across two levels, with 3 bedrooms, 2 bathrooms and a bright, open-concept main floor. Southeast exposure brings plenty of natural light and lovely morning views across the lake, while the primary bedroom features a patio door overlooking the water. The finished walkout lower level significantly expands the living space with a large family room, games area, second bathroom, laundry and plenty of flexibility for family, guests, a home office or recreation. Outside, the spacious property provides room for gardens, outdoor living and the potential for a future garage or workshop. The lot extends to 148 feet of owned Sharbot Lake shoreline, providing great opportunities for boating, paddling, fishing and simply enjoying life on the lake. And when you need more than the lake, the village is just minutes away. Schools, grocery shopping, medical services, pharmacy, restaurants, cafés and recreation are all close at hand, along with the K&P Trail, local beaches, parks and the covered outdoor rink. Whether you're looking for a year-round family home, a place to settle into retirement, or simply more space and a quieter pace, 1182 Clement Road brings together home, community and life on the lake.

MLS®:
X13784532
Taxes
$4,267(2025)
Lot Size
1.51 acres
Type
Single-Family Home
Style
Bungalow-Raised
Views
Lake, Water
County
Frontenac County
Community
45 - Frontenac Centre

Listed By

Re/Max Finest Realty Inc., Brokerage
Source
PropTX - IDX
Last checked Sep 15 2026 at 6:09 PM GMT+0000
Bathroom Details
Interior Features
  • Water Heater Owned
  • Primary Bedroom - Main Floor
Property Features
  • Fireplace: Living Room
  • Fireplace: Wood
  • Foundation: Concrete Block
Heating and Cooling
  • Forced Air
  • None
Basement Information
  • Full
  • Finished With Walk-Out
  • Walk-Out
Pool Information
  • None
Exterior Features
  • Vinyl Siding
  • Roof: Metal
Utility Information
  • Sewer: Septic
  • Fuel: Oil
  • Energy: Energy Certificate: No
Garage
  • None
Parking
  • Private
Stories
  • 1
Location
   
Calculate drive times to this property
 
Powered by INRIX® Drive Time

Powered by Walk Score®
Disclaimer: Copyright 2026 Toronto IDX. All rights reserved. This information is deemed reliable, but not guaranteed. The information being provided is for consumers’ personal, non-commercial use and may not be used for any purpose other than to identify prospective properties consumers may be interested in purchasing. Data last updated 9/15/26 11:09

