3050 Ernie Lane Frontenac, ON K0H 1H0
Listing Courtesy of: PropTX - IDX / Listed By: Mccaffrey Realty Inc., Brokerage

  3050 Ernie Lane Frontenac, ON K0H 1H0

Active
$446,947 (USD)

3
BED
2
BATH
1100-1500
SQFT

Description

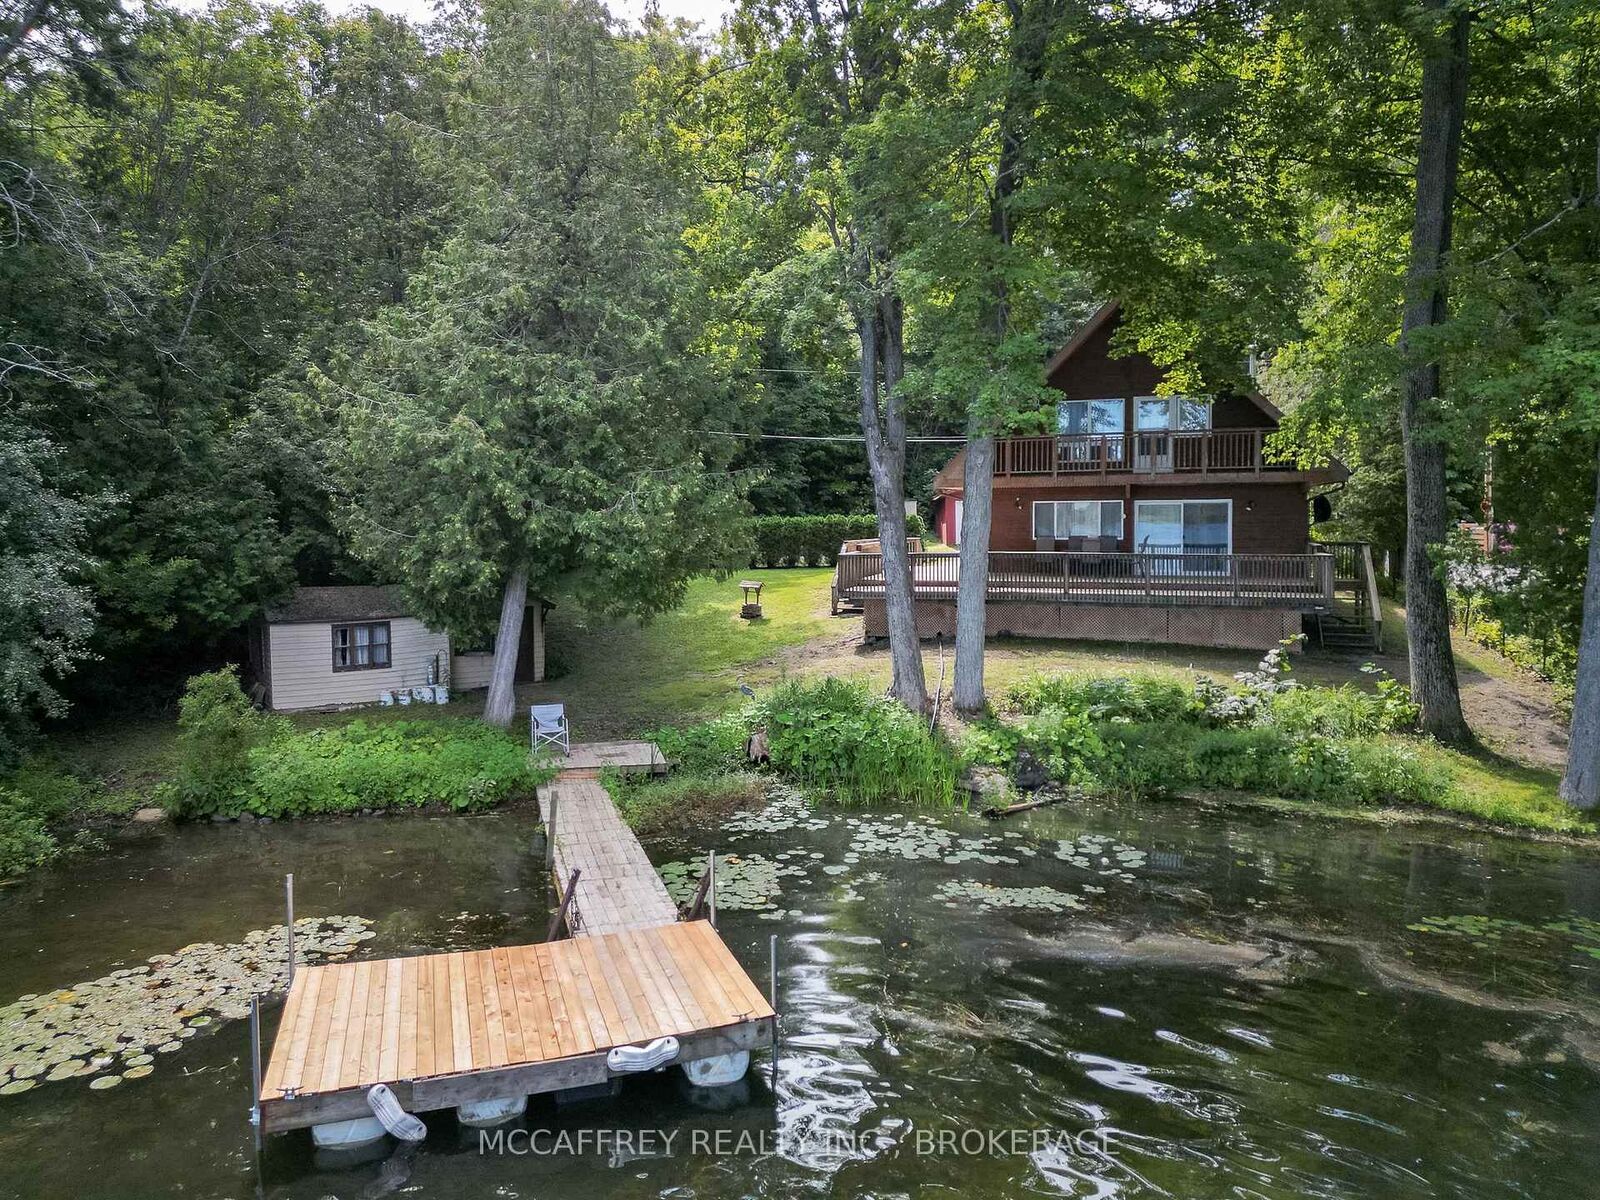
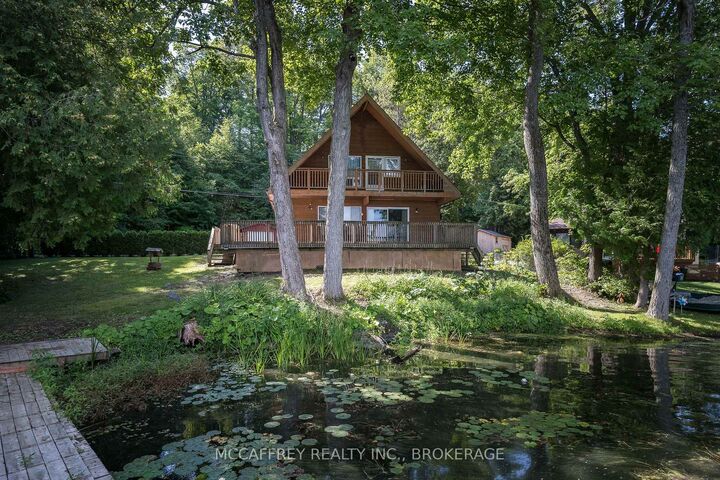
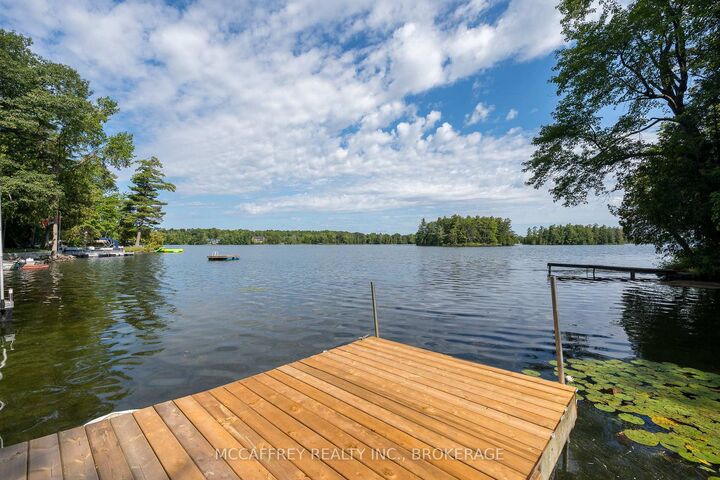
Welcome to your year-round waterfront retreat on gorgeous and highly sought-after Loughborough Lake! This charming 1.5-storey A-frame home sits on just over 104 feet of waterfront along a privately maintained road, offering the perfect blend of privacy, comfort, and lakeside living. The open-concept main floor is warm and inviting, with stunning views of the lake and a seamless connection to the outdoors. Step onto the expansive wrap-around deck and take in the beautiful scenery, enjoy your morning coffee, or entertain while watching the sun dance across the water. The main floor also features a spacious bedroom, laundry/mud room and a 4-piece bathroom. Upstairs, you'll find two additional bedrooms, including one with its own private deck overlooking the lake, along with a 3-piece bathroom. The full, unfinished basement provides excellent storage and future potential. Outside, the paved double-wide driveway and detached garage offer plenty of parking and storage for all your recreational toys. With a dock ready for your boat and endless opportunities for swimming, boating, fishing, and enjoying summer days on the water, this is the lakefront lifestyle you've been waiting for. Whether you're looking for a year-round home, weekend getaway, or family retreat, this unique Loughborough Lake property is ready to be enjoyed!

MLS®:
X13687434
Taxes
$4,436(2025)
Type
Single-Family Home
Style
1 1/2 Storey
Views
Trees/Woods, Lake
County
Frontenac County
Community
47 - Frontenac South

Listed By

Mccaffrey Realty Inc., Brokerage
Source
PropTX - IDX
Last checked Aug 18 2026 at 7:12 PM GMT+0000
Bathroom Details
Interior Features
  • Water Heater Owned
Property Features
  • Foundation: Block
Heating and Cooling
  • Forced Air
  • Central Air
Basement Information
  • Full
  • Unfinished
Pool Information
  • None
Exterior Features
  • Wood
  • Roof: Asphalt Shingle
Utility Information
  • Sewer: Septic
  • Fuel: Electric
  • Energy: Energy Certificate: No
Garage
  • Detached
Parking
  • Private Double
Stories
  • 2
Location
   
Calculate drive times to this property
 
Powered by INRIX® Drive Time

Powered by Walk Score®
Disclaimer: Copyright 2026 Toronto IDX. All rights reserved. This information is deemed reliable, but not guaranteed. The information being provided is for consumers’ personal, non-commercial use and may not be used for any purpose other than to identify prospective properties consumers may be interested in purchasing. Data last updated 8/18/26 12:12

