8283 Perth Road Frontenac, ON K0H 2L0
Listing Courtesy of: PropTX - IDX / Listed By: eXp Realty, Brokerage

  8283 Perth Road Frontenac, ON K0H 2L0

Active
$388,132 (USD)

3
BED
2
BATH
1100-1500
SQFT

Description

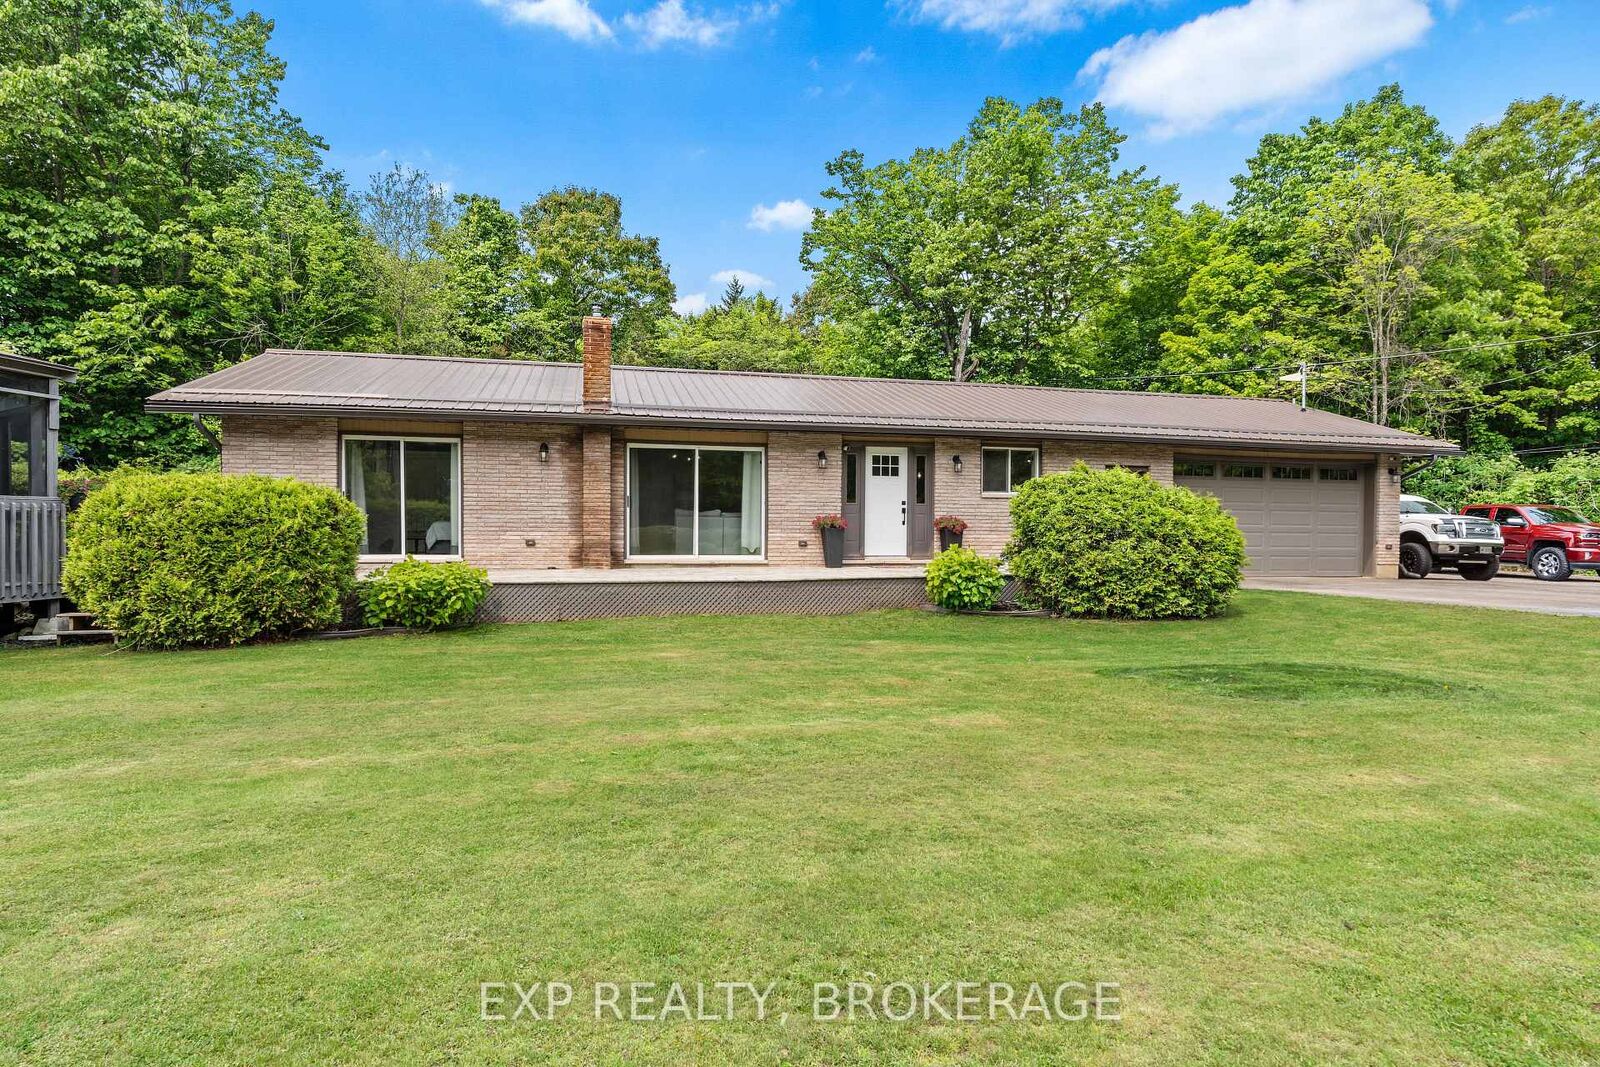
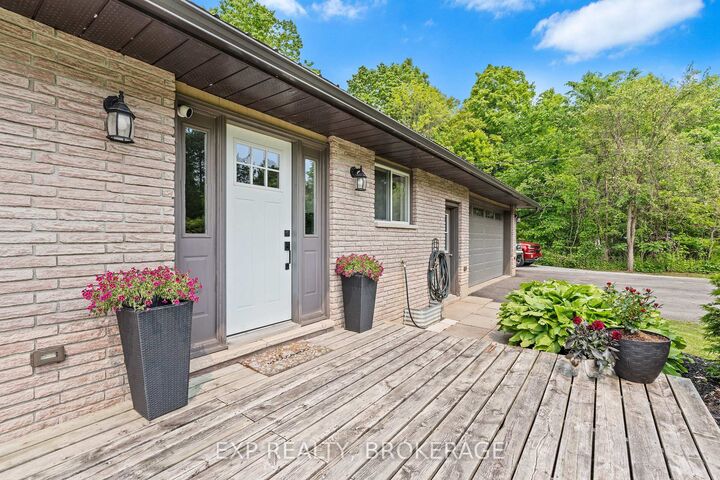
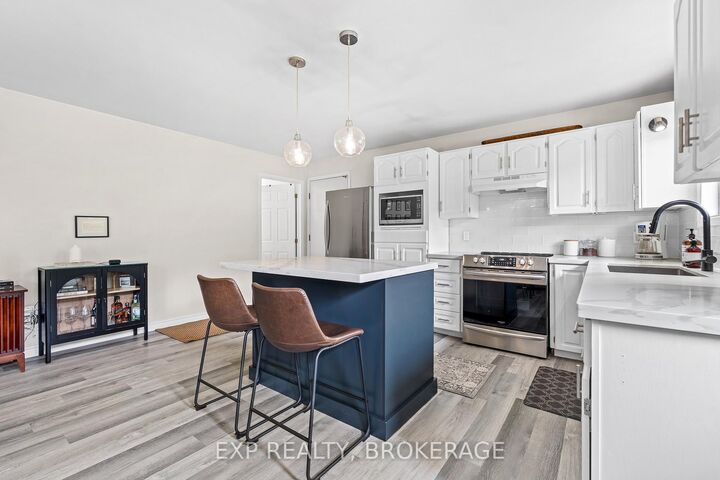
Charming Bungalow Retreat Near Buck Lake - Just 25 Minutes to Kingston. Welcome to this beautifully updated 3-bedroom, 1.5-bathroom bungalow nestled just north of scenic Buck Lake. Offering 1,800 sq ft of thoughtfully designed living space, this home features a bright open-concept kitchen, living, and dining area perfect for entertaining. Enjoy quartz countertops, new stainless steel appliances, stylish finishes, a cozy wood stove, and a fireplace in the primary bedroom. Main floor laundry, ample storage, a new hot water tank, UV water filtration system, and water softener add everyday convenience. Outside, relax on the wrap-around deck, gather around the fire pit, or enjoy the gazebo and vegetable garden surrounded by beautiful florals, mature pear and apple trees, and fragrant lilacs. Updates include: all new kitchen appliances (2020/2021); quartz countertops (2020); kitchen island (2020); driveway paving (2020); some new exterior doors (2020); wood stove (2020); water softener system (2020); gazebo shingles (2023); snow guards (2023); fireplace in primary bedroom (2024); UV light (2024); driveway extension (2024); pea gravel backyard (2024); battery backup system for sump pump (2026); and hot water heater (2026). Complete with a massive double-car garage, shed, and right-of-way access to Pollywog Lake, kayaking, canoeing, and paddleboarding, this property offers the perfect blend of comfort, nature, and outdoor adventure.

MLS®:
X13548624
Taxes
$2,135(2025)
Lot Size
0.91 acres
Type
Single-Family Home
Style
Bungalow-Raised
County
Frontenac County
Community
47 - Frontenac South

Listed By

eXp Realty, Brokerage
Source
PropTX - IDX
Last checked Jul 11 2026 at 3:47 AM GMT+0000
Bathroom Details
Interior Features
  • Water Softener
  • Primary Bedroom - Main Floor
Property Features
  • Fireplace: Living Room
  • Fireplace: Wood
  • Foundation: Block
Heating and Cooling
  • Forced Air
  • Central Air
Basement Information
  • Crawl Space
Pool Information
  • None
Exterior Features
  • Brick
  • Wood
  • Roof: Metal
Utility Information
  • Sewer: Septic
  • Fuel: Electric
  • Energy: Energy Certificate: No
Garage
  • Attached
Parking
  • Private
Stories
  • 1
Location
   
Calculate drive times to this property
 
Powered by INRIX® Drive Time

Powered by Walk Score®
Disclaimer: Copyright 2026 Toronto IDX. All rights reserved. This information is deemed reliable, but not guaranteed. The information being provided is for consumers’ personal, non-commercial use and may not be used for any purpose other than to identify prospective properties consumers may be interested in purchasing. Data last updated 7/10/26 20:47

