

Listing Courtesy of: PropTX - IDX / Listed By: Royal Lepage Proalliance Realty, Brokerage
108 Elmwood Drive Gananoque, ON K7G 1N9
Active
$352,462 (USD)
OPEN HOUSE TIMES
-
OPENSun, Aug 92:00 pm - 4:00 pm

Description
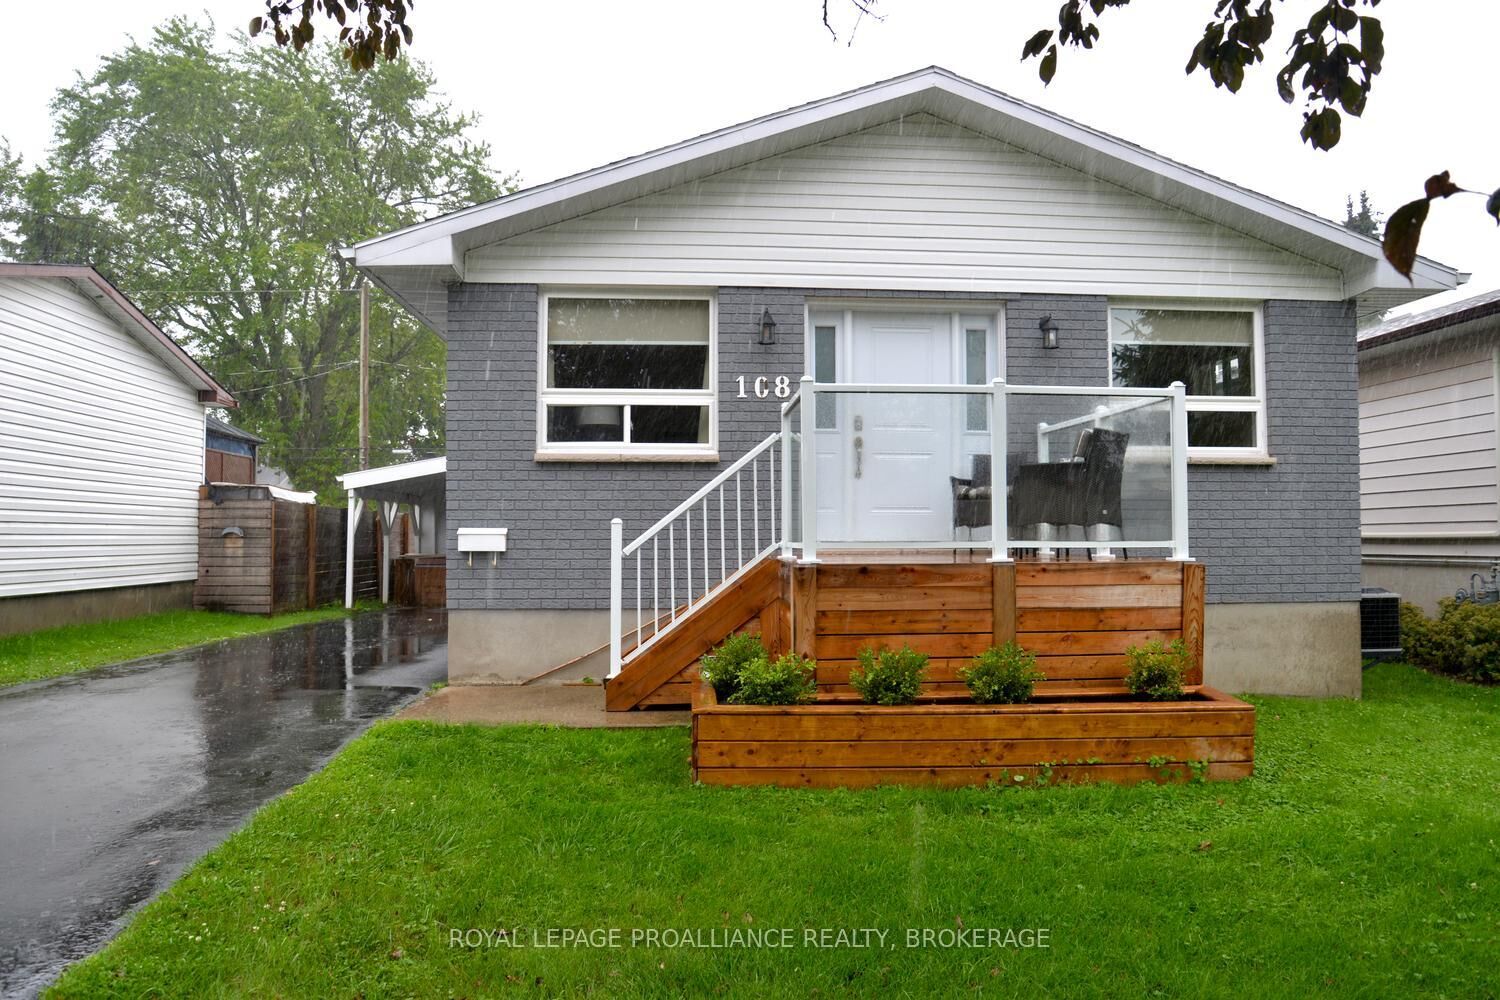
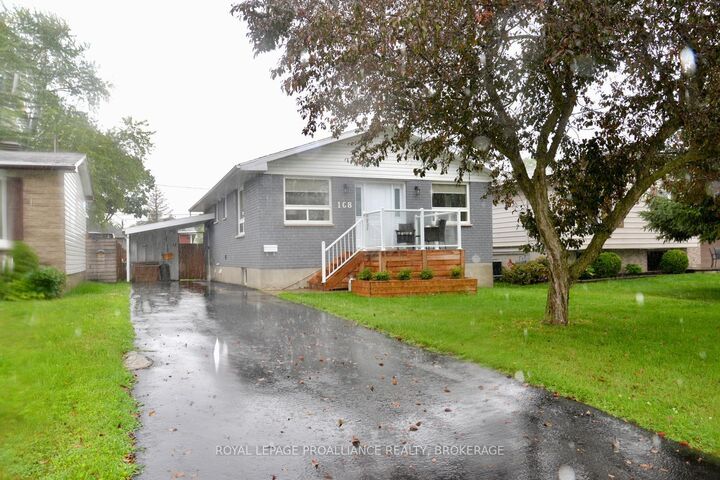
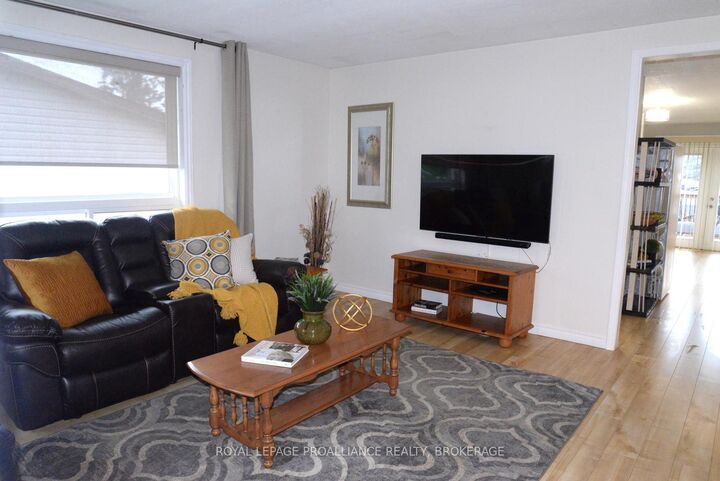
Fantastic location on a quiet street in the sought-after southeast side of Gananoque! This beautifully maintained 2+1 bedroom home is move-in ready and offers comfortable living within walking distance to shopping, the recreation centre, St. Lawrence River, Playhouse, parks, and the secondary school. The Spacious updated kitchen is open to the dining area and features patio doors leading to a newer rear deck, creating the perfect space for entertaining or relaxing outdoors. A second front deck with attractive glass railings provides another inviting place to sit and enjoy the neighbourhood. The updated bathroom, bright living spaces, and thoughtful layout make this home ideal for families, retirees, or first-time buyers. The finished lower level offers a large rec room along with a unique hidden utility/workshop tucked behind a built-in bookshelf door, providing excellent space for hobbies, storage, or projects. Recent updates include the roof (3 years), furnace (10 years). central air conditioning (13 years), and windows (q0 years), offering added peace of mind.. Situated on a lovely fully fenced lot with a carport, this home has been exceptionally well maintained and is ready for its next owners to move in and enjoy everything this scenic Town of Gananoque has to offer.
MLS®:
X13635792
X13635792
Taxes
$4,044(2026)
$4,044(2026)
Lot Size
325 SQFT
325 SQFT
Type
Single-Family Home
Single-Family Home
Style
Bungalow
Bungalow
County
Leeds and Grenville United Counties
Leeds and Grenville United Counties
Community
05 - Gananoque
05 - Gananoque
Listed By
Royal Lepage Proalliance Realty, Brokerage
Source
PropTX - IDX
Last checked Aug 5 2026 at 2:34 AM GMT+0000
PropTX - IDX
Last checked Aug 5 2026 at 2:34 AM GMT+0000
Bathroom Details
Interior Features
- Carpet Free
- Water Heater Owned
- Storage Area Lockers
- Primary Bedroom - Main Floor
Property Features
- Fireplace: Natural Gas
- Foundation: Block
Heating and Cooling
- Forced Air
- Central Air
Basement Information
- Finished
- Full
Pool Information
- None
Exterior Features
- Brick
- Roof: Asphalt Shingle
Utility Information
- Sewer: Sewer
- Fuel: Gas
- Energy: Energy Certificate: No
Garage
- None
Parking
- Private
Stories
- 1
Location
Disclaimer: Copyright 2026 Toronto IDX. All rights reserved. This information is deemed reliable, but not guaranteed. The information being provided is for consumers’ personal, non-commercial use and may not be used for any purpose other than to identify prospective properties consumers may be interested in purchasing. Data last updated 8/4/26 19:34

