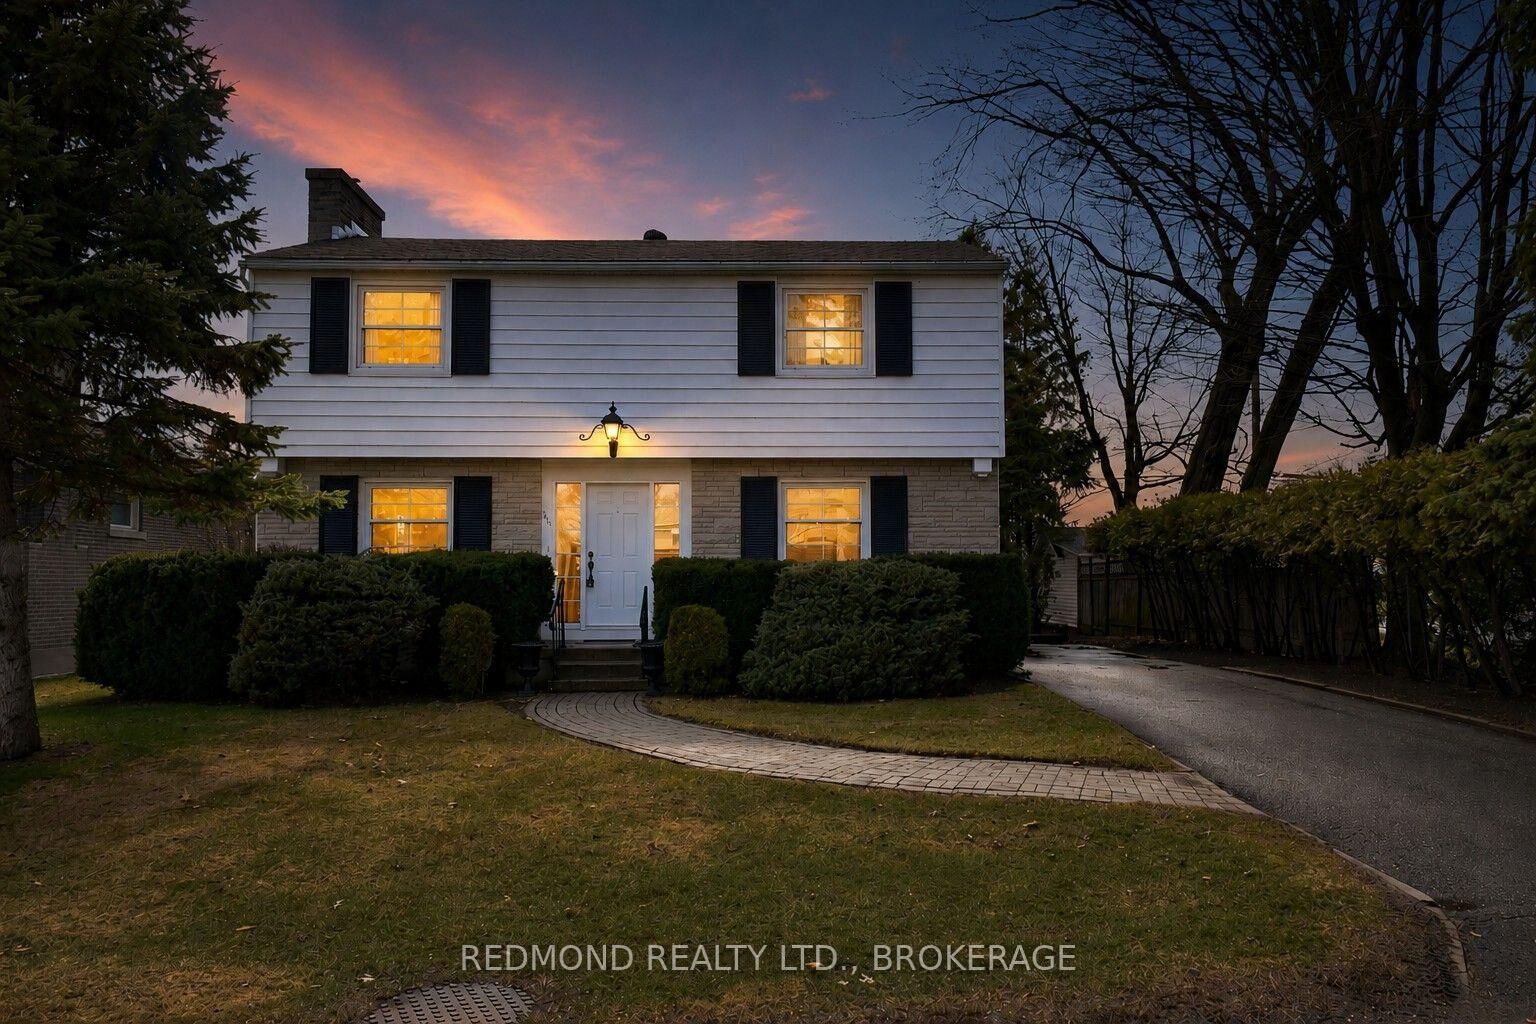
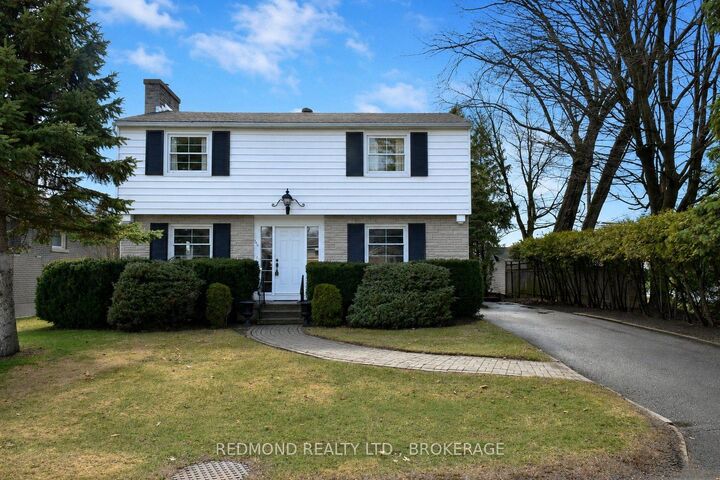
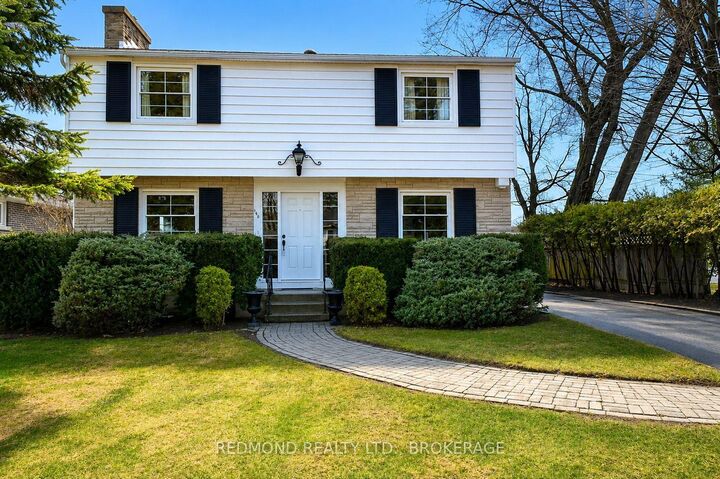
140 Churchill Drive Gananoque, ON K7G 1R8
Listing Courtesy of: PropTX - IDX / Listed By: Redmond Realty Ltd., Brokerage

  140 Churchill Drive Gananoque, ON K7G 1R8

Active
$650,000 (CAD)

3
BED
2
BATH
1500-2000
SQFT

Description

Always admired and now offered for sale for the very first time, welcome to this exceptional home on one of Gananoque's most sought-after streets. Lovingly maintained by the same owners, this classic two-story residence showcases true pride of ownership and offers the perfect blend of timeless charm and everyday comfort. The welcoming main level features a spacious living room with a cozy fireplace, a formal dining room ideal for family gatherings and entertaining, and a functional layout designed for comfortable everyday living. Upstairs, you'll find generously sized bedrooms that provide plenty of space for the growing family. Step outside to the covered rear deck, where you can relax, entertain, or simply enjoy the peaceful surroundings. The mature, beautifully treed backyard backs onto a quiet schoolyard, creating a private setting that's rarely found in town. Large windows fill the home with natural light, while additional features include a paved driveway, abundant storage, a workshop area, and a garden shed. Situated in a highly desirable neighborhood just minutes from downtown, parks, schools, shopping, and the waterfront, this is a rare opportunity to own a home that has been cherished for generations. Move-in ready and available for the next family to create lasting memories-book your private showing today.

MLS®:
X13579044
Taxes
$3,711(2025)
Type
Single-Family Home
Style
2-Storey
County
Leeds and Grenville United Counties
Community
05 - Gananoque

Listed By

Redmond Realty Ltd., Brokerage
Source
PropTX - IDX
Last checked Jul 18 2026 at 4:43 AM GMT+0000
Bathroom Details
Interior Features
  • Storage
Property Features
  • Fireplace: Living Room
  • Foundation: Block
Heating and Cooling
  • Forced Air
  • Central Air
Basement Information
  • Full
  • Partially Finished
Pool Information
  • None
Exterior Features
  • Vinyl Siding
  • Stone
  • Roof: Asphalt Shingle
Utility Information
  • Sewer: Sewer
  • Fuel: Gas
  • Energy: Energy Certificate: No
Garage
  • None
Parking
  • Private Triple
Stories
  • 2
Location
   
Calculate drive times to this property
 
Powered by INRIX® Drive Time

Powered by Walk Score®
Disclaimer: Copyright 2026 Toronto IDX. All rights reserved. This information is deemed reliable, but not guaranteed. The information being provided is for consumers’ personal, non-commercial use and may not be used for any purpose other than to identify prospective properties consumers may be interested in purchasing. Data last updated 7/17/26 21:43

