

Listing Courtesy of: PropTX - IDX / Listed By: Royal Lepage Proalliance Realty, Brokerage
27 Victoria Avenue Gananoque, ON K7G 2R9
Active
$405,047 (USD)
OPEN HOUSE TIMES
-
OPENSat, Oct 1710:00 am - 12 noon

Description
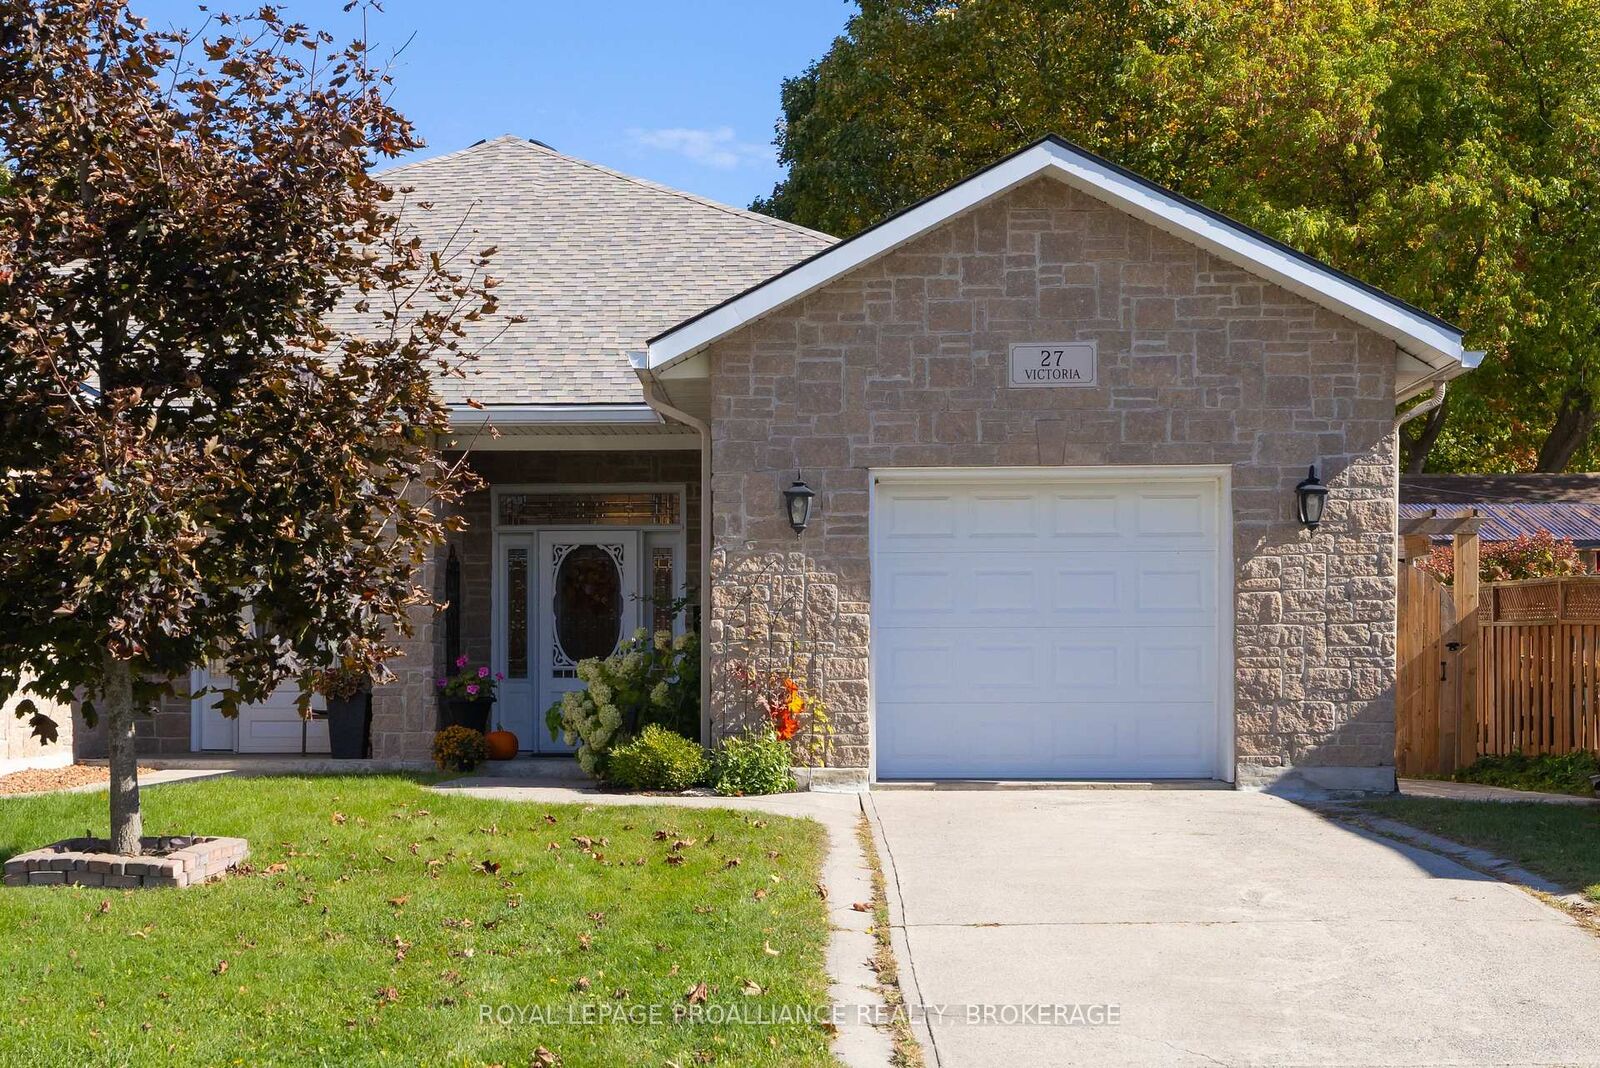
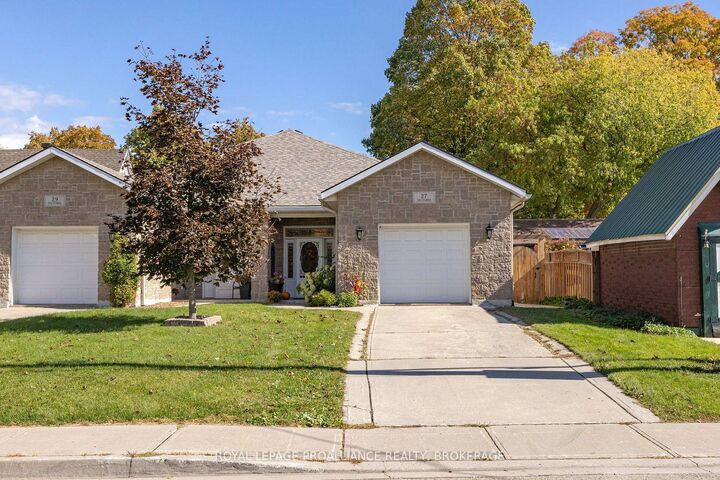
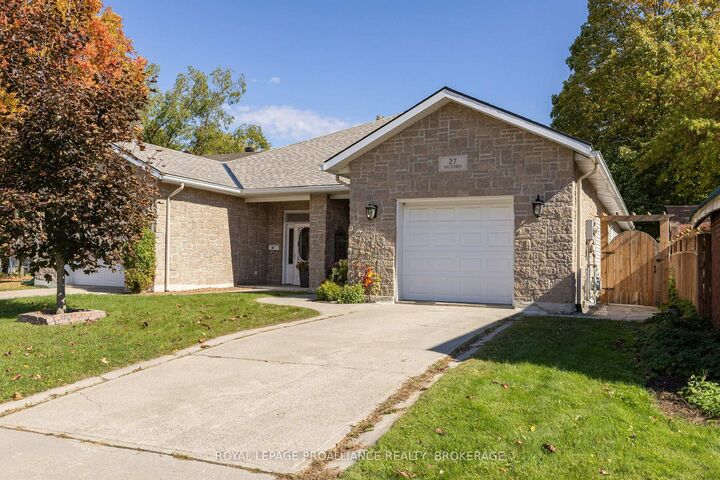
Discover a rare opportunity to enjoy comfortable, modern one-level living in this thoughtfully designed slab-on-gradebungalow, built in 2011 with an ICF foundation and in-floor radiant hot water heating. Offering 3 bedrooms and 2 fullbathrooms, including a private primary ensuite, this home combines practical design with contemporary style. The open-concept kitchen, dining and living area features high ceilings, neutral modern décor and a welcoming atmosphere ideal foreveryday living and entertaining. The main bathroom includes a barrier-free shower with double glass doors, offeringwheelchair accessibility and added convenience. A heated and insulated attached single-car garage provides year-roundcomfort and functionality. Step outside to enjoy the deep 170-foot lot, complete with two dedicated outdoor sitting areas,including a covered gazebo-perfect for relaxing, entertaining or enjoying the peaceful surroundings. Located in a quietneighbourhood within walking distance of the marina and waterfront, this distinctive property offers a unique opportunity toenjoy accessible, low-maintenance living in a setting rarely found in the area. Whether you're downsizing, seeking theconvenience of single-level living or looking for a home with thoughtful accessibility features, this property is well worth acloser look.
MLS®:
X14030236
X14030236
Taxes
$4,772(2026)
$4,772(2026)
Lot Size
6,273 SQFT
6,273 SQFT
Type
Single-Family Home
Single-Family Home
Style
Bungalow
Bungalow
County
Leeds and Grenville United Counties
Leeds and Grenville United Counties
Community
05 - Gananoque
05 - Gananoque
Listed By
Royal Lepage Proalliance Realty, Brokerage
Source
PropTX - IDX
Last checked Oct 16 2026 at 1:38 AM GMT+0000
PropTX - IDX
Last checked Oct 16 2026 at 1:38 AM GMT+0000
Bathroom Details
Interior Features
- Auto Garage Door Remote
- Carpet Free
- Water Heater Owned
- Erv/Hrv
- Primary Bedroom - Main Floor
Property Features
- Foundation: Slab
- Foundation: Insulated Concrete Form
Heating and Cooling
- Radiant
- Wall Unit(s)
Pool Information
- None
Exterior Features
- Vinyl Siding
- Stone
- Roof: Asphalt Shingle
Utility Information
- Sewer: Sewer
- Fuel: Gas
- Energy: Energy Certificate: No
Garage
- Attached
Parking
- Private
Stories
- 1
Location
Disclaimer: Copyright 2026 Toronto IDX. All rights reserved. This information is deemed reliable, but not guaranteed. The information being provided is for consumers’ personal, non-commercial use and may not be used for any purpose other than to identify prospective properties consumers may be interested in purchasing. Data last updated 10/15/26 18:38

