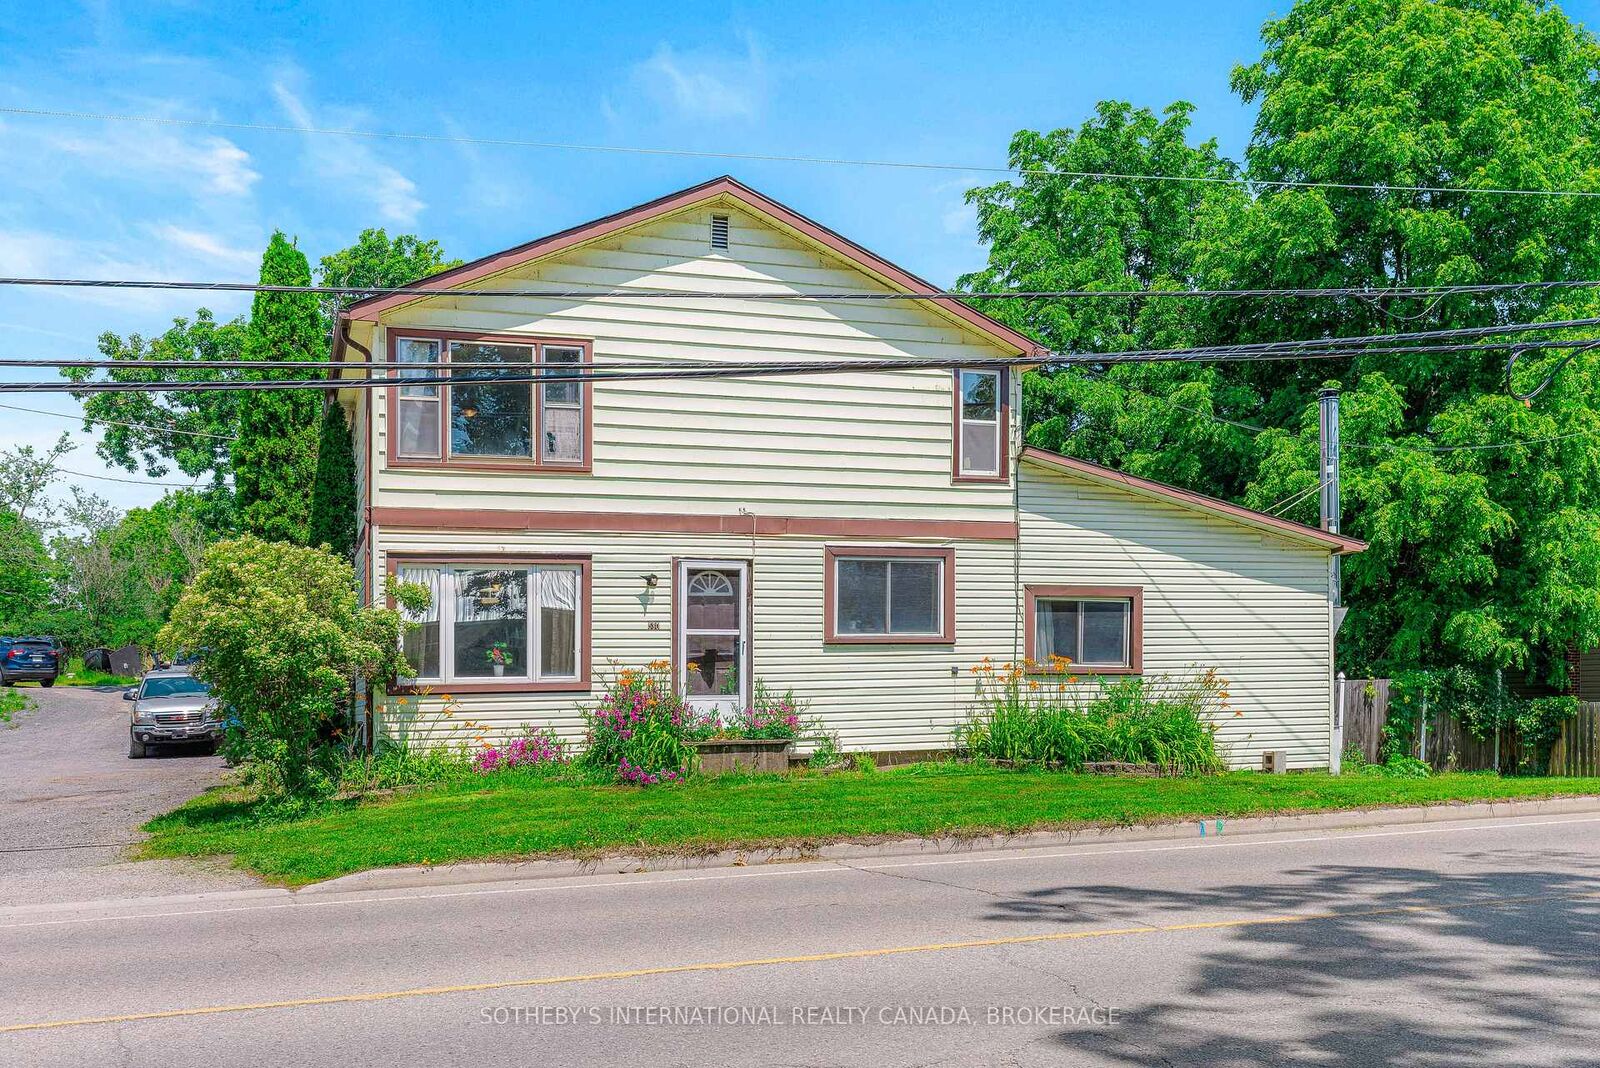
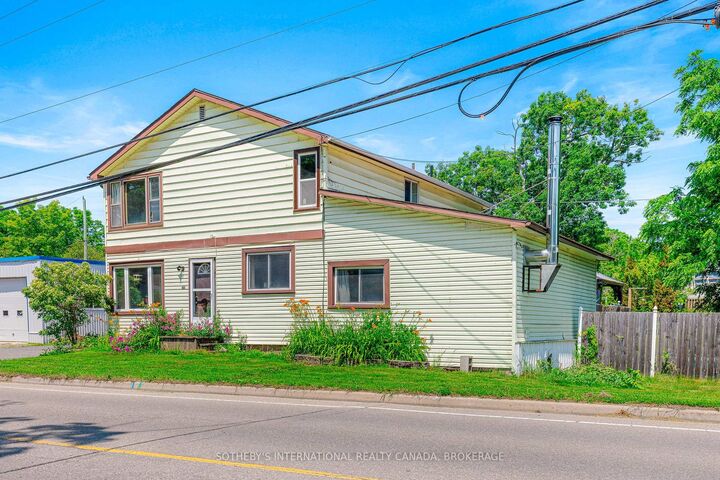
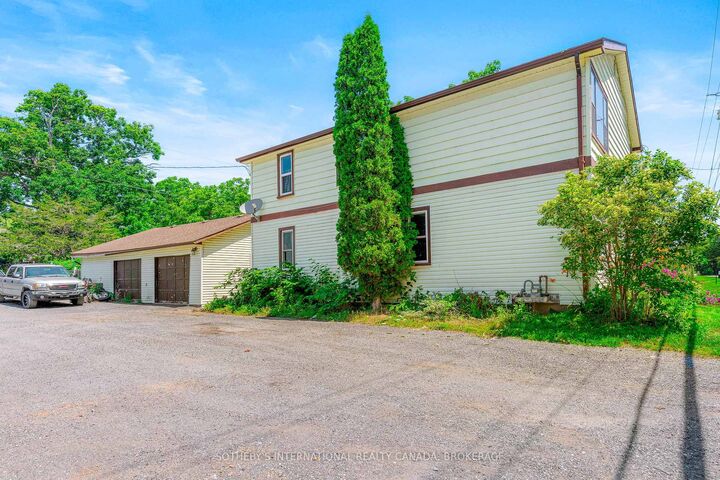
580 King Street W Gananoque, ON K7G 2H1
Listing Courtesy of: PropTX - IDX / Listed By: Century 21 Heritage Group Ltd., Brokerage

  580 King Street W Gananoque, ON K7G 2H1

Active
$350,693 (USD)
5
BED
2
BATH
2000-2500
SQFT

Description

Welcome to a home where space, comfort, and opportunity come together. This inviting 5-bedroom home offers the room your growing family has been looking for, with generous living areas designed to make everyday life both comfortable and practical. The heart of the home is the spacious country-style kitchen, where ample cabinetry, plenty of prep space, and a large dining area create the perfect gathering place for busy mornings, family dinners, and holiday celebrations. The flexible layout provides room for everyone, whether you need extra bedrooms, a home office, playroom, or hobby space. Step outside to enjoy a fully fenced backyard with room for kids and pets to play, summer barbecues on the deck, and space to create your own outdoor oasis. The detached garage (27x30) and expansive yard offer endless possibilities for entertaining and making lasting family memories. Located in the welcoming community of Gananoque, you'll enjoy the charm of small-town living while being close to schools, parks, shopping, the beautiful St. Lawrence River, and all the amenities that make this waterfront town such a wonderful place to call home. Gananoque is known for its friendly atmosphere, outdoor recreation, and convenient access to Kingston and Highway 401, making it an ideal place for families to put down roots. If you've been searching for an affordable home with plenty of space to grow, this property offers the perfect blend of functionality, comfort, and family-friendly living. Come see the potential and imagine the memories waiting to be made here.

MLS®:
X13509068
Taxes
$3,498(2026)
Type
Single-Family Home
Style
2-Storey
County
Leeds and Grenville United Counties
Community
05 - Gananoque

Listed By

Century 21 Heritage Group Ltd., Brokerage
Source
PropTX - IDX
Last checked Jul 28 2026 at 9:41 AM GMT+0000
Bathroom Details
Interior Features
  • Storage
Property Features
  • Foundation: Concrete Block
Heating and Cooling
  • Forced Air
  • Central Air
  • Window Unit(s)
Basement Information
  • Unfinished
Pool Information
  • None
Exterior Features
  • Vinyl Siding
  • Roof: Asphalt Shingle
Utility Information
  • Sewer: Sewer
  • Fuel: Gas
  • Energy: Energy Certificate: No
Garage
  • Detached
Parking
  • Available
Stories
  • 2
Location
   
Calculate drive times to this property
 
Powered by INRIX® Drive Time

Powered by Walk Score®
Disclaimer: Copyright 2026 Toronto IDX. All rights reserved. This information is deemed reliable, but not guaranteed. The information being provided is for consumers’ personal, non-commercial use and may not be used for any purpose other than to identify prospective properties consumers may be interested in purchasing. Data last updated 7/28/26 02:41

