312 Braemore Cr Garson, ON P3L 0A2
Listing Courtesy of:  CREA / Listed By: eXp Realty, Brokerage (main)

  312 Braemore Cr Garson, ON P3L 0A2

Active (0 Days)
$497,777 (USD)
3
BED
3
BATH

Description

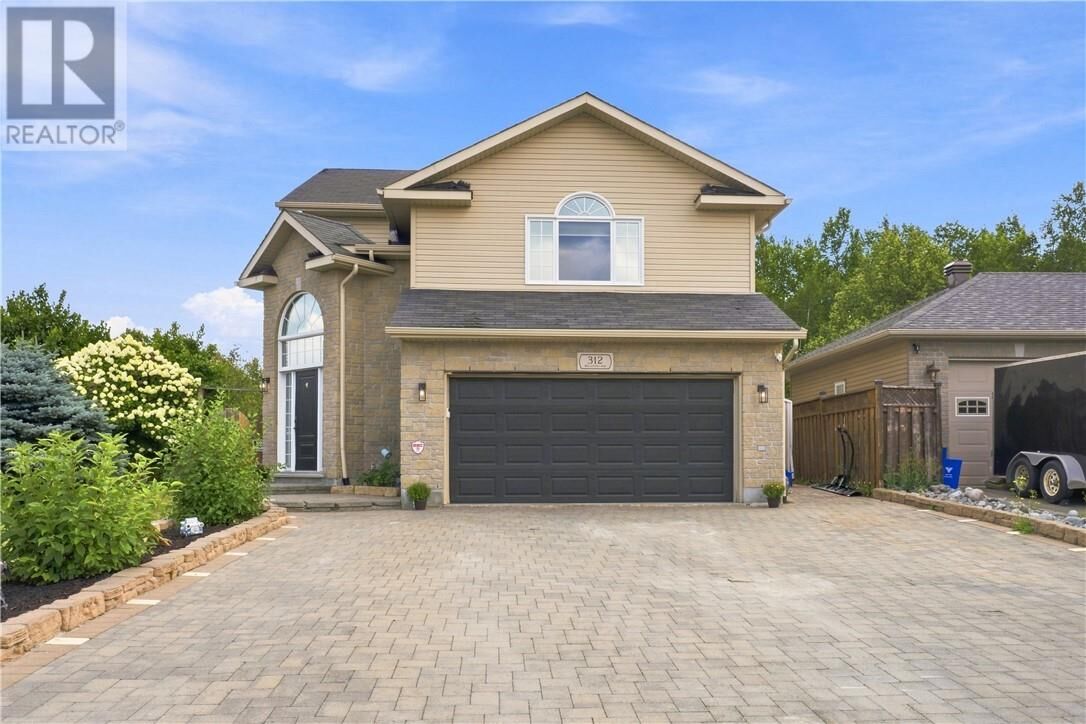
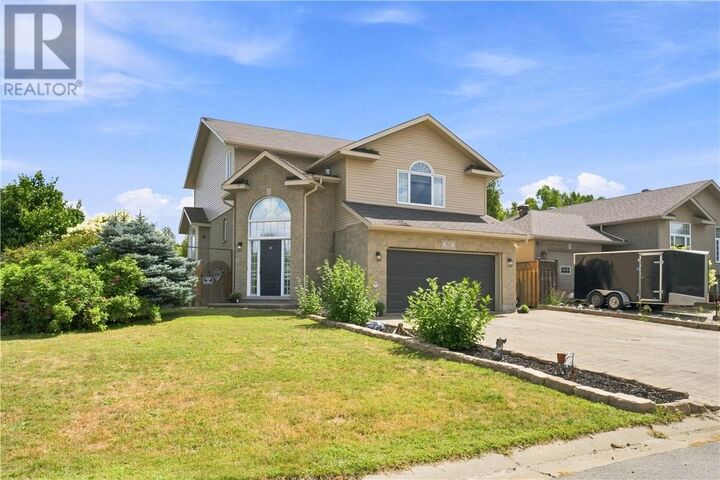
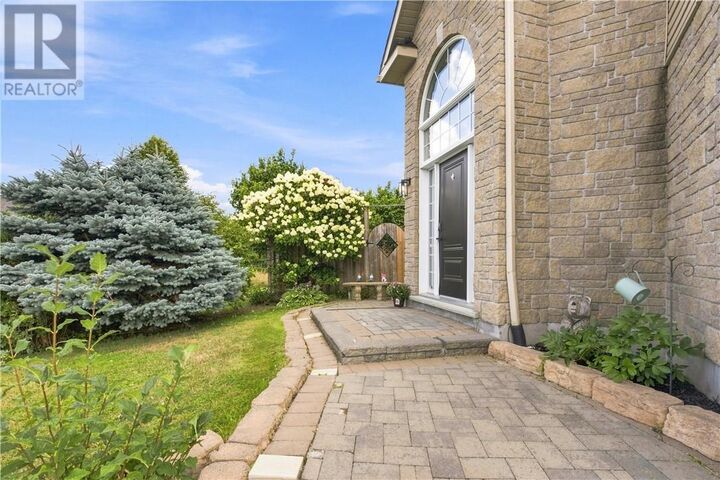
This beautifully designed 3-bedroom, 2.5-bath home offers the space a growing family needs, with plenty of room to gather, play, relax, and make lasting memories. You’ll appreciate the inviting curb appeal, with attractive stone and vinyl siding, gardens, interlock driveway, and a welcoming walkway. Inside, the grand entrance makes a wonderful first impression, featuring vaulted ceilings, a foyer closet, and plenty of room for the whole family to come in, kick off their shoes, and settle in. Upstairs, the bright, spacious main level brings everyone together with an open-concept kitchen, dining, and living area, the home's heart and the perfect place for busy mornings, dinners, homework, and entertaining. Garden doors open to your private backyard, complete with a deck, hot tub, pool, and fully fenced yard. Plenty of space lets the kids play while you relax and enjoy the warmer months. A convenient powder room and laundry area complete this level. The beautiful loft-style living room offers a cozy space for movie nights, reading, relaxing, or giving the family room to spread out. The bedrooms are separated from the main living areas, creating a quiet and comfortable space for everyone to recharge. The spacious primary bedroom features a walk-in closet and private ensuite, while two additional bedrooms and a second full bathroom provide plenty of space for the family. The lower level adds more space with an open rec room with a plumbed-in area ready to become the 4th washroom. Whether the rec room becomes a playroom, game room, home gym, or movie space, the possibilities are endless. The 1.5-car garage provides convenient parking and additional storage. Located just minutes from New Sudbury, Garson offers a welcoming community with three elementary schools, everyday amenities, green space, and plenty of opportunities for year-round outdoor recreation. A home where there’s room to grow, gather, and make memories. Welcome home to Garson! (id:41440)

MLS®:
2130848
Type
Single-Family Home
Style
3 Level
County
Greater Sudbury

Listed By

Amanda Gaudette, eXp Realty, Brokerage (main)
Source
CREA
Last checked Oct 13 2026 at 6:45 PM GMT+0000
Bathroom Details
  • Full Bathrooms: 2
  • Partial Bathroom: 1
Property Features
  • Foundation: Block
Heating and Cooling
  • Forced Air
  • Central Air Conditioning
Basement Information
  • Full
Pool Information
  • Above Ground Pool
Flooring
  • Hardwood
  • Vinyl
Exterior Features
  • Brick
  • Stone
  • Vinyl
  • Roof: Unknown
  • Roof: Asphalt Shingle
Utility Information
  • Sewer: Municipal Sewage System
Parking
  • Attached Garage
Location
   
Calculate drive times to this property
 
Powered by INRIX® Drive Time

Powered by Walk Score®
Disclaimer: REALTOR.CA The trademarks REALTOR®, REALTORS®, and the REALTOR® logo are controlled
by The Canadian Real Estate Association (CREA) and identify real estate professionals who are members of CREA. Listing Data Last Updated: 10/13/26 11:45

