

Listing Courtesy of:  CREA / Listed By: Realty Executives Of Sudbury Ltd, Brokerage
 CREA / Listed By: Realty Executives Of Sudbury Ltd, Brokerage
 98 Chantal Cres Garson, ON P3L 1C1
Active (1 Days)
$354,594 (USD)
OPEN HOUSE TIMES
-
OPENWed, Jul 295:00 pm - 7:00 pm
-
OPENSun, Aug 22:00 pm - 4:00 pm
Description
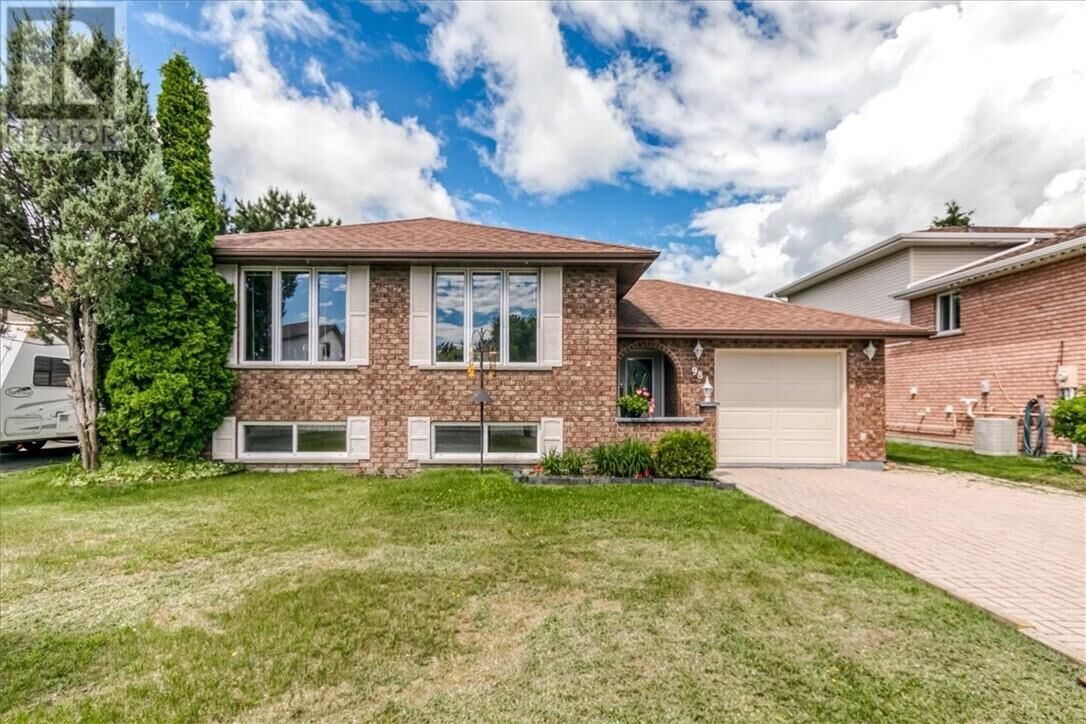
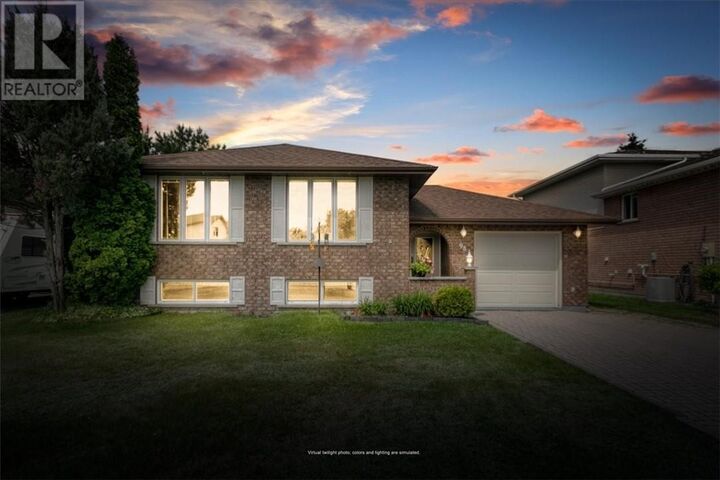
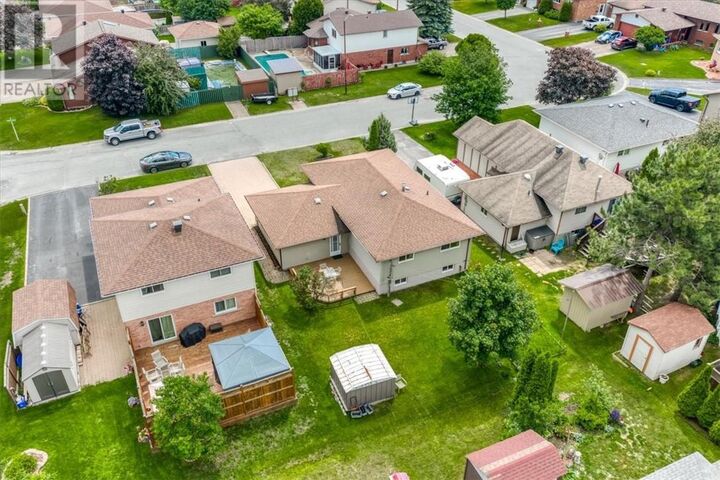
Welcome to 98 Chantal Crescent, a fantastic opportunity to own a home in one of Greater Sudbury's most sought-after neighbourhoods in Garson - Ravina Gardens. Known for its family-friendly atmosphere, pride of ownership, and convenient location, homes in this area are always in demand. Priced competitively for the neighbourhood, this property offers an excellent chance to enjoy everything Ravina Gardens has to offer without breaking the bank. This well-maintained home features 3+1 bedrooms and 2 full three-piece bathrooms, providing plenty of space for growing families, guests, or a home office setup. Lovingly cared for over the years, this home has been the backdrop for countless cherished memories and is ready for its next owners to create many more. Important updates include shingles and a furnace that are both less than 10 years old, offering peace of mind for years to come. Outside, you'll appreciate the freshly painted attached garage and attractive interlocking driveway that add both curb appeal and functionality. Whether you're looking for your first home, a place to raise a family, or an investment in a highly desirable neighbourhood, 98 Chantal Crescent is a property you won't want to miss. Book your private showing today and discover the value and potential this wonderful Ravina Gardens home has to offer. (id:41440)
MLS®:
2129445
2129445
Type
Single-Family Home
Single-Family Home
County
Greater Sudbury
Greater Sudbury
Listed By
Neil Cameron, Realty Executives Of Sudbury Ltd, Brokerage
Source
CREA
Last checked Jul 27 2026 at 10:40 AM GMT+0000
CREA
Last checked Jul 27 2026 at 10:40 AM GMT+0000
Bathroom Details
- Full Bathrooms: 2
Property Features
- Fireplace: Total: 1
- Fireplace: Gas
- Foundation: Block
Heating and Cooling
- Forced Air
Basement Information
- Full
Exterior Features
- Vinyl Siding
- Brick
- Roof: Unknown
- Roof: Asphalt Shingle
Utility Information
- Sewer: Municipal Sewage System
Parking
- Attached Garage
- Garage
Location
Disclaimer: The trademarks REALTOR®, REALTORS®, and the REALTOR® logo are controlled
by The Canadian Real Estate Association (CREA) and identify real estate professionals who are members of CREA. Listing Data Last Updated: 7/27/26 03:40
The trademarks REALTOR®, REALTORS®, and the REALTOR® logo are controlledby The Canadian Real Estate Association (CREA) and identify real estate professionals who are members of CREA. Listing Data Last Updated: 7/27/26 03:40

