32 Maple Avenue Georgetown, ON L7G 5L8
Listing Courtesy of: ITSO / Listed By: Rockhaven Realty Inc.

  32 Maple Avenue Georgetown, ON L7G 5L8

Active
$675,000 (CAD)
3
BED
3
BATH
1,280
SQFT

Description

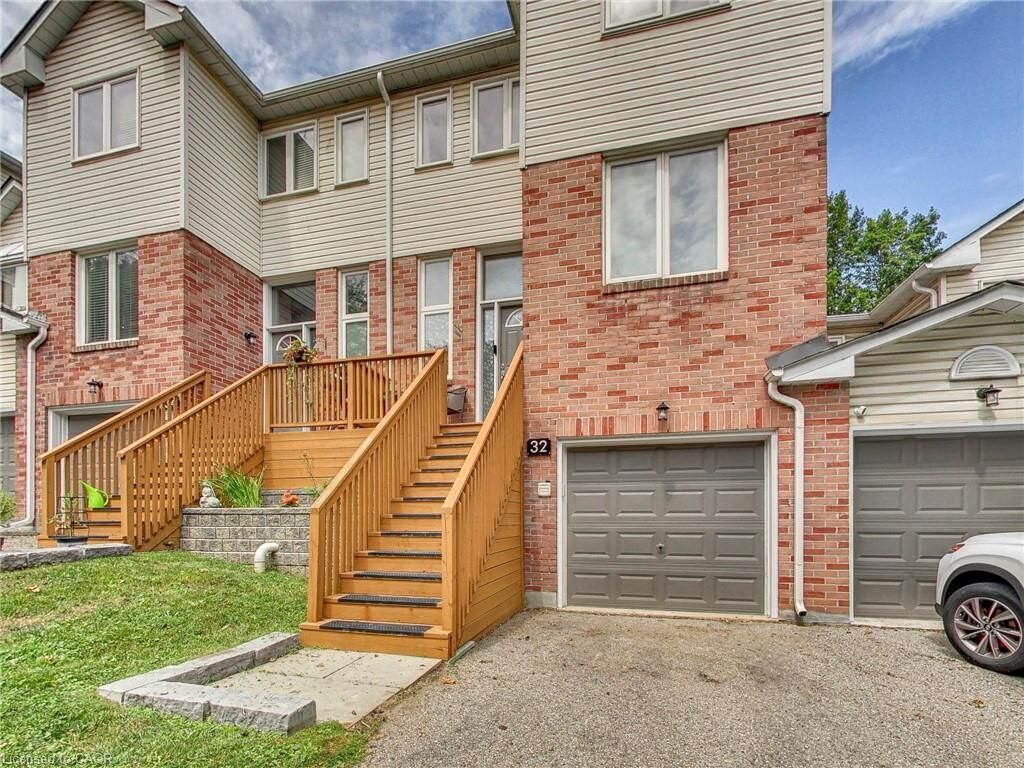
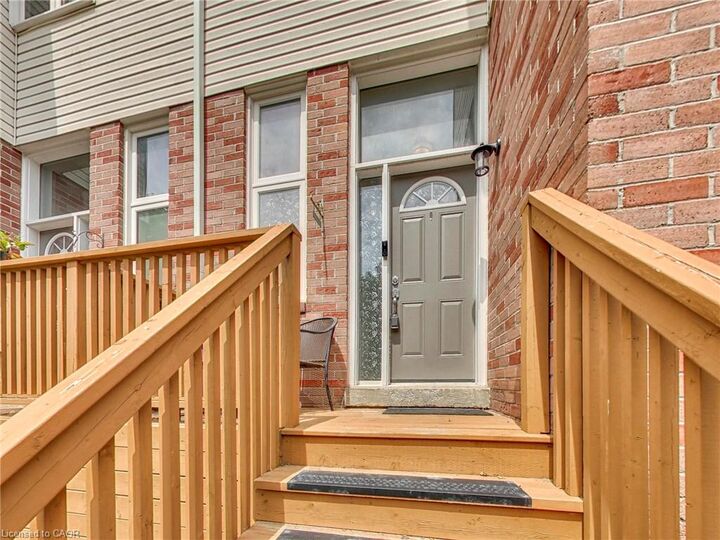
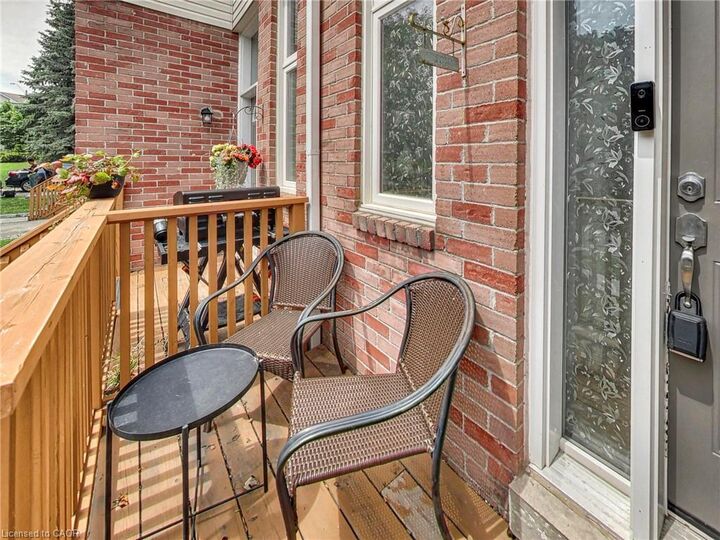
Surrounded by mature trees and beautiful greenspace at both the front and back, this inviting 3-bedroom condo townhouse offers the perfect combination of comfort, style, and a peaceful setting.The updated kitchen features quartz countertops, stainless steel appliances, and plenty of workspace for preparing meals and entertaining. The spacious living room is filled with natural light and overlooks the private greenspace, creating a relaxing place to unwind. Upstairs, the generous primary suite includes a walk-in closet and a private 4-piece ensuite complete with a luxurious soaker tub. Two additional bedrooms provide ample space for family, guests, or a home office.The finished walk-out basement adds valuable living space and offers direct access to the backyard and surrounding greenspace-ideal for a recreation room, play area, home gym, or media room. The laundry area is conveniently located beside the interior entrance from the garage, making everyday living even more practical.Offering an attached garage, a functional floor plan, and a sought-after location surrounded by nature, this home is perfect for those looking to enjoy low-maintenance living without sacrificing space or privacy. Close to parks, schools, shopping, and commuter routes, this is a wonderful opportunity to enjoy all that Georgetown has to offer.

MLS®:
40845733
Taxes
$3,134
Type
Townhouse
Year Built
1992
County
Regional Municipality of Halton

Listed By

Heather Belsito, Rockhaven Realty Inc.
Source
ITSO
Last checked Jul 7 2026 at 6:43 PM GMT+0000
Bathroom Details
  • Full Bathrooms: 2
  • Half Bathroom: 1
Interior Features
  • Auto Garage Door Remote(s)
  • Dishwasher
  • Dryer
  • Range Hood
  • Refrigerator
  • Washer
  • Laundry: In Basement
Lot Information
  • Greenbelt
  • Urban
  • Shopping Nearby
Property Features
  • Foundation: Concrete Perimeter
Heating and Cooling
  • Forced Air
  • Natural Gas
  • Central Air
Basement Information
  • Full
  • Finished
  • Walk-Out Access
Condo Information
  • Fees: $344/Monthly
Exterior Features
  • Roof: Asphalt Shing
Utility Information
  • Sewer: Sewer (Municipal)
School Information
  • Elementary School: Glen Williams Ps
Garage
  • Attached Garage
Parking
  • Attached Garage
  • Garage Door Opener
  • Total: 2
Stories
  • 2
Living Area
  • 1,280 sqft
Location
   
Calculate drive times to this property
 
Powered by INRIX® Drive Time

Powered by Walk Score®
Disclaimer: Listing content protected by copyright and licensed by Information Technology Systems Ontario: Data last updated: 7/7/26 11:43

