102768 Grey Rd 18 Road Georgian Bluffs, ON N4K 5N6
Listing Courtesy of: PropTX - IDX / Listed By: Century 21 Millennium Inc.

  102768 Grey Rd 18 Road Georgian Bluffs, ON N4K 5N6

Active
$602,358 (USD)
3
BED
2
BATH
1100-1500
SQFT

Description

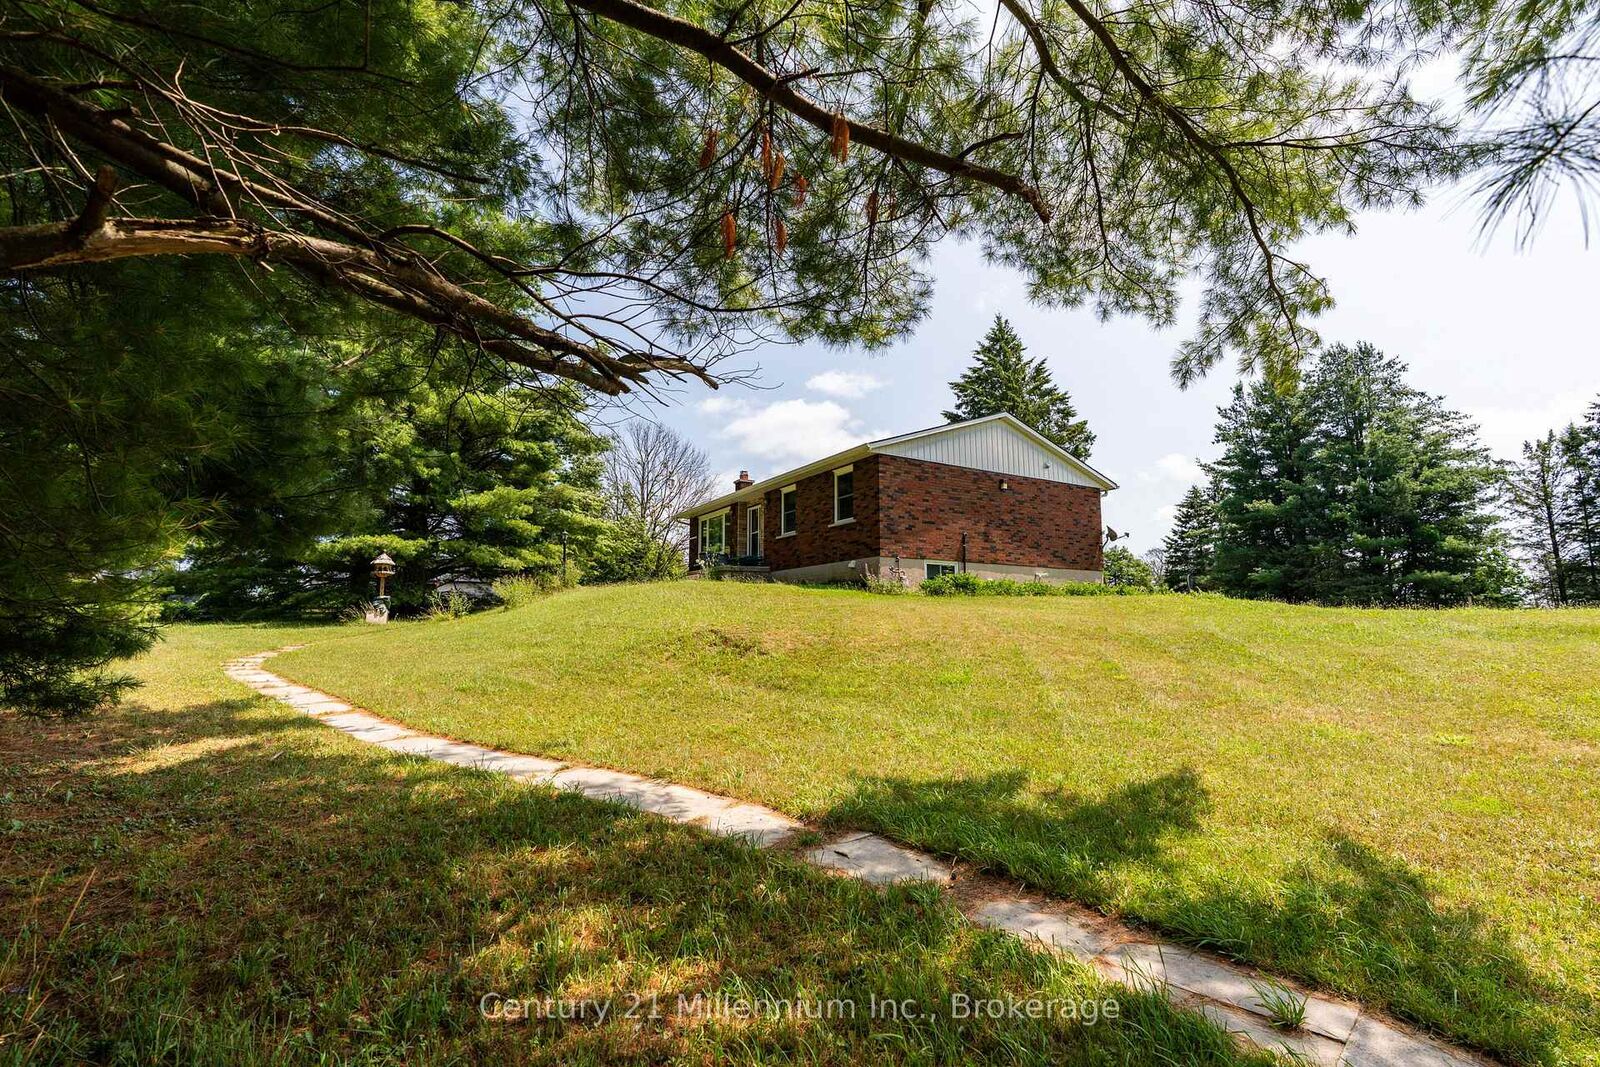
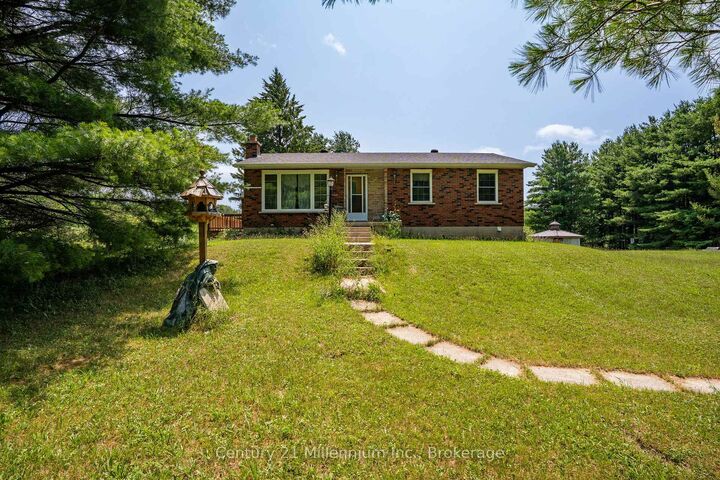
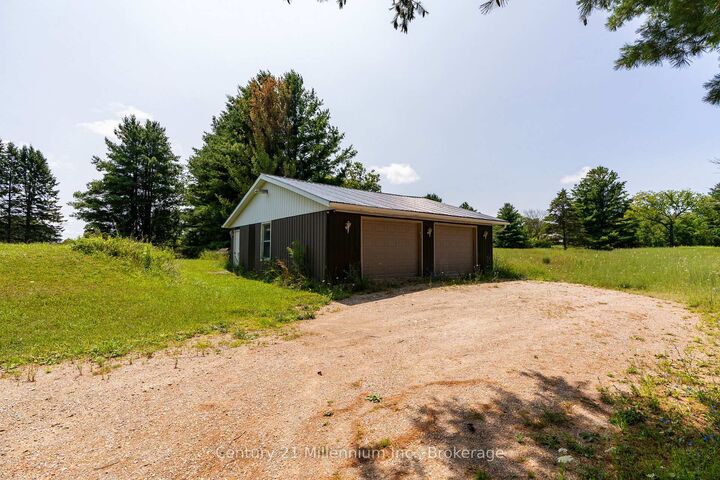
Offered for the first time in over 40 years, this exceptional rural property is a rare opportunity to own over 35 acres just a stones throw to Rockford corner at Hwy 6/10. Whether you're dreaming of a hobby farm, raising livestock, growing your own food, or simply enjoying the privacy and space that only a property like this can provide, the possibilities here are truly endless. The well-maintained 1,100 sq. ft. bungalow offers 3 bedrooms, 2 bathrooms, a classic functional layout, and a partially finished lower level with a family room, additional bath, and plenty of storage. Freshly painted with new flooring throughout, this move-in-ready home has been thoughtfully updated while retaining its solid, well-built character. Step outside to a sunny east- and south-facing deck overlooking your expansive property. Outbuildings are where this property truly shines. A 32' x 32' detached two-car garage provides ample space for vehicles, equipment, and recreational toys, while the impressive 30' x 30' barn with 30' addition offers abundant storage for farm equipment and livestock needs. Additional outbuildings and lean-tos add even more versatility. Properties offering this much land, this many outbuildings, and such a prime location rarely become available. Whether you're looking to build your rural lifestyle, expand your agricultural ambitions, or invest in a property with incredible long-term potential, this is one you need to experience in person. Book your private showing today.

MLS®:
X13616432
Taxes
$3,822(2026)
Type
Single-Family Home
Style
[Bungalow]
County
Grey County
Community
Georgian Bluffs

Listed By

Mark Barbosa, Century 21 Millennium Inc. Brokerage
Tim Matthews, Century 21 Millennium Inc. Brokerage
Source
PropTX - IDX
Last checked Jul 30 2026 at 3:18 AM GMT+0000
Bathroom Details
Interior Features
  • [Primary Bedroom - Main Floor]
Property Features
  • Fireplace: [Family Room]
  • Foundation: [Concrete]
Heating and Cooling
  • Forced Air
  • [None]
Basement Information
  • Full]
  • [Finished
Pool Information
  • [None]
Exterior Features
  • [Brick]
  • Roof: [Asphalt Shingle]
Utility Information
  • Sewer: [Septic]
  • Fuel: Gas
  • Energy: Energy Certificate: No
Garage
  • Detached
Location
   
Calculate drive times to this property
 
Powered by INRIX® Drive Time

Powered by Walk Score®
Disclaimer: Copyright 2026 Toronto IDX. All rights reserved. This information is deemed reliable, but not guaranteed. The information being provided is for consumers’ personal, non-commercial use and may not be used for any purpose other than to identify prospective properties consumers may be interested in purchasing. Data last updated 7/29/26 20:18

