167 Alexandria Street Georgian Bluffs, ON N4K 0G2
Listing Courtesy of: PropTX - IDX / Listed By: eXp Realty

  167 Alexandria Street Georgian Bluffs, ON N4K 0G2

Active
$1,199,000 (CAD)
3
BED
2
BATH
1500-2000
SQFT

Description

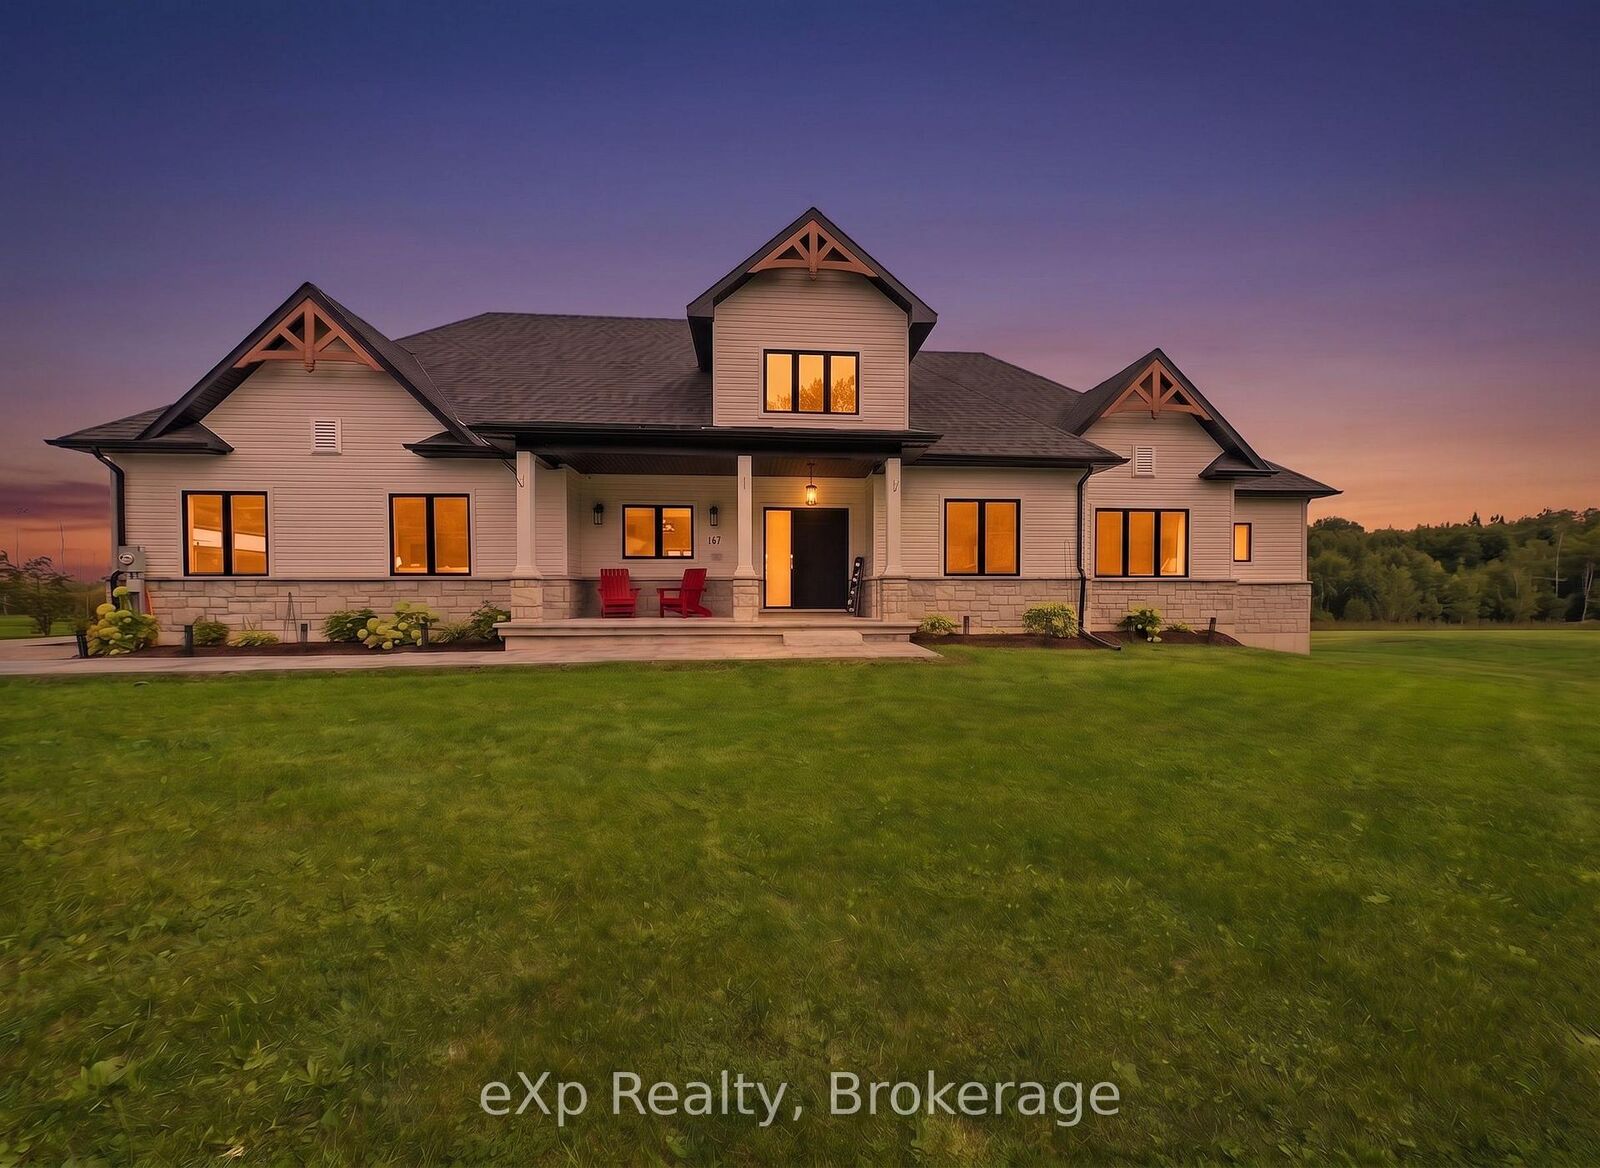
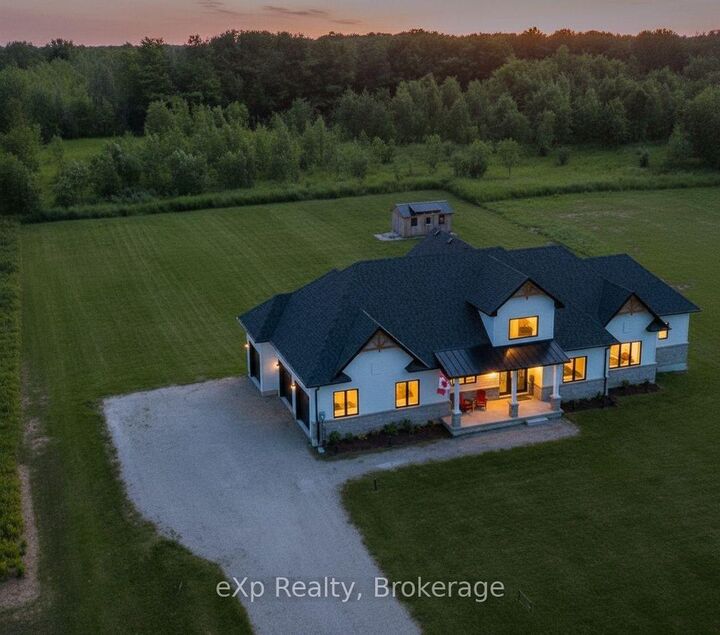
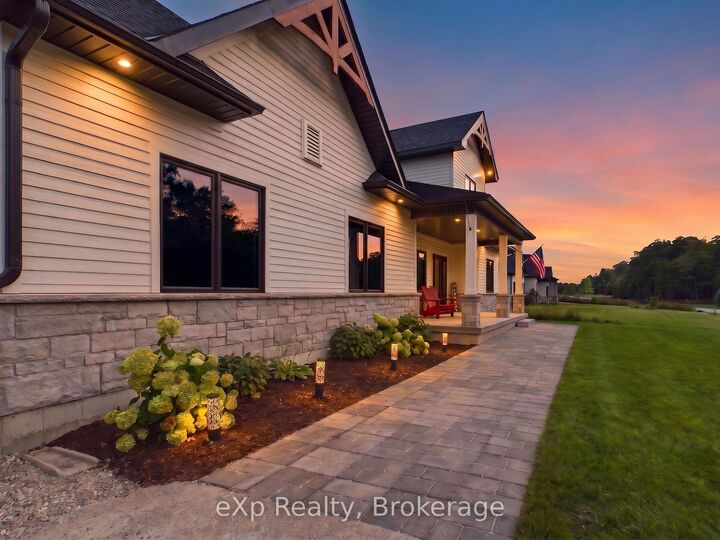
Imagine beginning your morning with coffee on the covered front porch, surrounded by the quiet charm of Kemble. Welcome to 167 Alexandria Street, a beautifully designed three-bedroom, two-bathroom bungalow that feels just as impressive as it looks.Inside, soaring 21-foot vaulted ceilings and oversized windows fill the open-concept living space with natural light. Engineered hardwood runs throughout, creating a warm and seamless flow from room to room. The kitchen was made for gathering, with a spacious eat-up island, stylish coffee bar, tiled backsplash, floating shelves and statement hood vent. Just beyond the living room, oversized patio doors lead to a covered back porch, perfect for slow mornings and relaxed evenings outdoors.At the end of the day, retreat to the primary suite featuring a large walk-in closet and a luxurious ensuite with a soaker tub and tiled walk-in shower. Two additional bedrooms and a beautiful four-piece bathroom offer plenty of space for family, guests or a home office.The nearly 2,000-square-foot unfinished basement is ready for your vision, complete with nine-foot ceilings, large windows and a bathroom rough-in. A heated and insulated triple-car garage provides room for vehicles, recreational toys or a workshop.Just a short drive from Owen Sound and minutes from Cobble Beach and Legacy Ridge Golf Club, this is a home where peaceful country living and everyday convenience come together beautifully.

MLS®:
X13793974
Taxes
$6,161(2025)
Type
Single-Family Home
Style
Bungalow
County
Grey County
Community
Georgian Bluffs

Listed By

eXp Realty
Source
PropTX - IDX
Last checked Sep 16 2026 at 10:49 PM GMT+0000
Bathroom Details
Interior Features
  • Auto Garage Door Remote
  • Rough-In Bath
  • Primary Bedroom - Main Floor
Property Features
  • Foundation: Poured Concrete
Heating and Cooling
  • Forced Air
  • Central Air
Basement Information
  • Unfinished
Pool Information
  • None
Exterior Features
  • Brick
  • Wood
  • Roof: Asphalt Shingle
Utility Information
  • Sewer: Septic
  • Fuel: Gas
  • Energy: Energy Certificate: No
Garage
  • Attached
Stories
  • 1
Location
   
Calculate drive times to this property
 
Powered by INRIX® Drive Time

Powered by Walk Score®
Disclaimer: Copyright 2026 Toronto IDX. All rights reserved. This information is deemed reliable, but not guaranteed. The information being provided is for consumers’ personal, non-commercial use and may not be used for any purpose other than to identify prospective properties consumers may be interested in purchasing. Data last updated 9/16/26 15:49

