Lot 44 Snake Island N/A Georgina Islands, ON L4P 3E9
Listing Courtesy of: PropTX - IDX / Listed By: Re/Max Realty Specialists Inc.

  Lot 44 Snake Island N/A Georgina Islands, ON L4P 3E9

Active
$288,800 (CAD)
3
BED
1
BATH
1100-1500
SQFT

Description

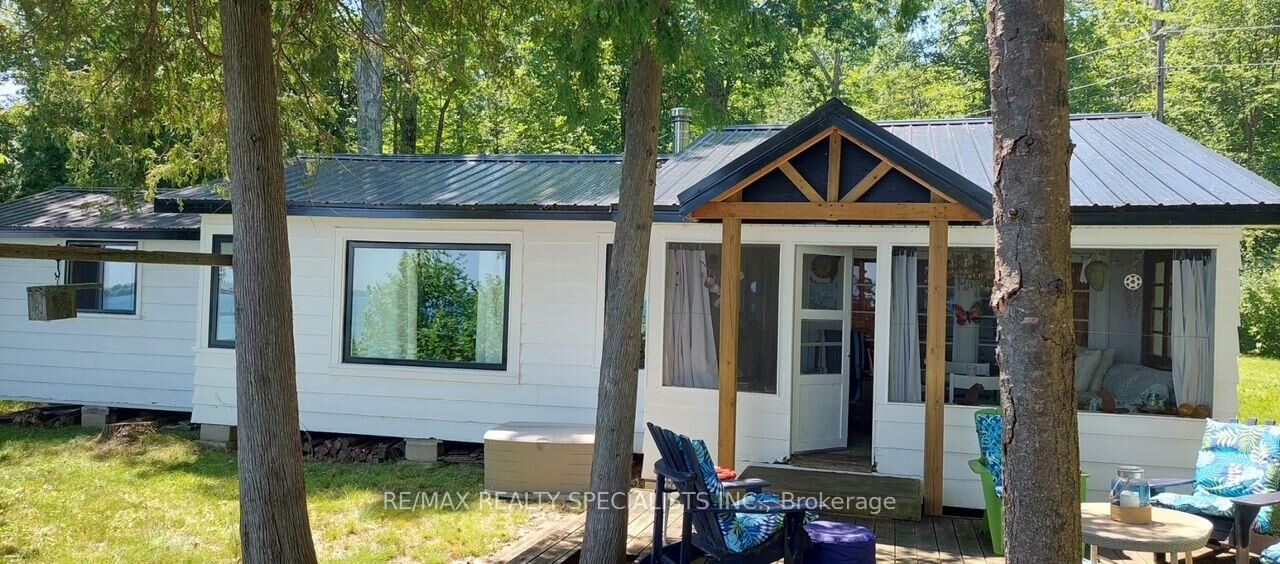
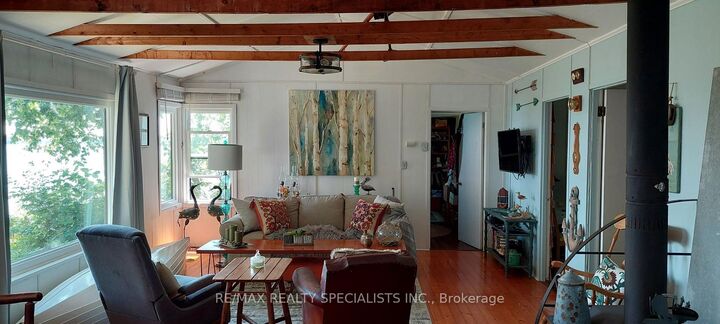
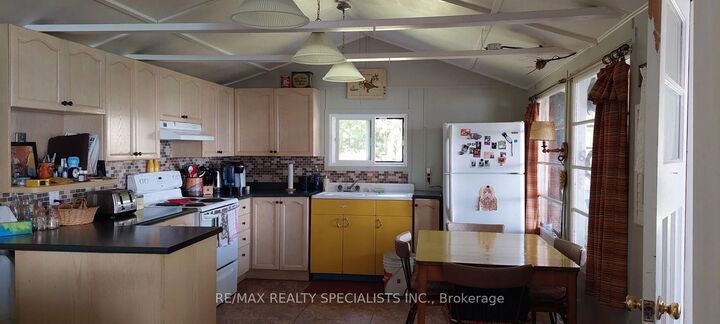
CHARMING & COZY IS THE BEST WAY TO DESCRIBE THIS HIDDEN GEM - LOCATED ON SNAKE ISLAND ON LAKE SIMCOE, THIS COTTAGE WELCOMES ITS NEW FAMILY - SITTING ON A GENEROUS 140' WIDE BY 239' DEEP LOT. The deck greets all visitors as they come into the screened sunporch. The interior offers an open concept layout with vaulted & beamed ceilings, gorgeous lake views from all kitchen/living great room & primary. Bright oversized kitchen with maple cabinets, eat-in area with lake views. Open living/great room area with wood-burning fireplace. Oversized master bedroom with picture window & lake views. 2nd & 3rd bedrooms with picture windows. Wood flooring throughout. Main bedroom with wall of his and hers wardrobe. Cottage property has separate shower & sink. Water drawn from the lake. Hydro available on the island. Property has electric heaters as well for spring and fall nights. Walk down to the water's edge on to the deck/dock combination for a swim or to enjoy water sports & fishing. Snake Island offers generations of memories to all cottagers. Their families & friends come out to enjoy a weekend full of festivities: races, 240 cottagers, their families & friends come out to enjoy a weekend full of festivities: races for all ages from 1-100, face painting, garage sale, silent auction, volleyball tournament, horseshoe tournament, swimming races, sailing regatta, golf tournament, annual T-shirt design contest, fabulous food & BBQ at this event. The list goes on - the sky is the limit!

MLS®:
N13602040
Taxes
$1,484(2026)
Type
Single-Family Home
Style
Bungalow
Views
Clear, Garden, Lake, Water
County
Regional Municipality of York
Community
Snake Island

Listed By

Re/Max Realty Specialists Inc.
Source
PropTX - IDX
Last checked Jul 25 2026 at 5:32 AM GMT+0000
Bathroom Details
Interior Features
  • Primary Bedroom - Main Floor
Property Features
  • Fireplace: Wood
  • Foundation: Other
Heating and Cooling
  • Baseboard
  • None
Pool Information
  • None
Exterior Features
  • Wood
  • Roof: Metal
Utility Information
  • Sewer: Other
  • Fuel: Electric
  • Energy: Energy Certificate: No
Garage
  • None
Parking
  • Other
Stories
  • 1
Location
   
Calculate drive times to this property
 
Powered by INRIX® Drive Time

Powered by Walk Score®
Disclaimer: Copyright 2026 Toronto IDX. All rights reserved. This information is deemed reliable, but not guaranteed. The information being provided is for consumers’ personal, non-commercial use and may not be used for any purpose other than to identify prospective properties consumers may be interested in purchasing. Data last updated 7/24/26 22:32

