


Listing Courtesy of:  CREA / Re/Max Realtron Jim Mo Realty
 CREA / Re/Max Realtron Jim Mo Realty
 162 Biscayne Boulevard Georgina (Keswick South), ON L4P 3M1
Active
$652,036 (USD)
OPEN HOUSE TIMES
-
OPENSat, May 3012 noon - 2:00 pm
-
OPENSun, May 3112 noon - 2:00 pm
-
OPENSat, Jun 612 noon - 2:00 pm
-
OPENSun, Jun 712 noon - 2:00 pm
show more
show more
Description
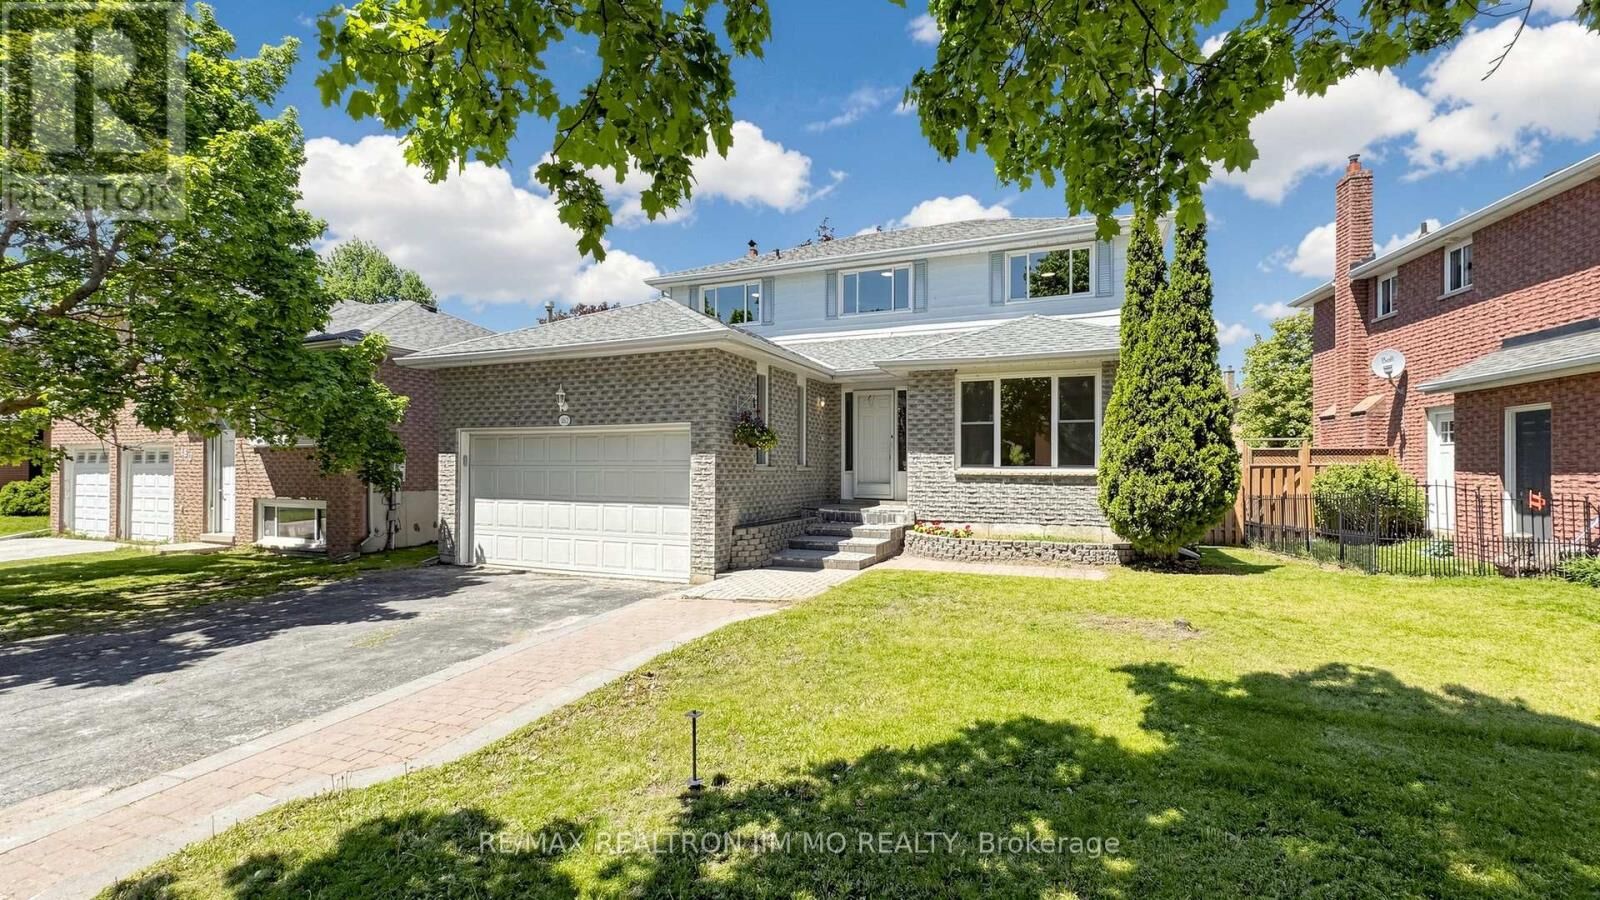
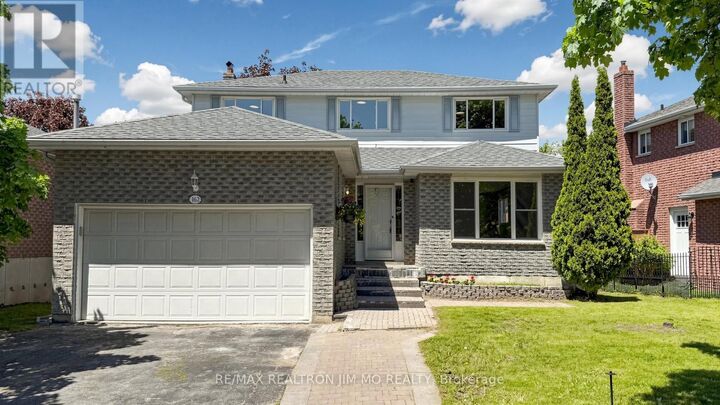
Situated On A Premium Wide Lot (53.81 X 115.55 Ft), This Move-In Ready Family Home Offers Extensive Renovations And A Bright, Functional Layout Ideal For Large Or Multi-Generational Families. Featuring 4+3 Bedrooms, 4 Bathrooms, ~2,200 Sq Ft Above Grade Plus 1,200+ Sq Ft Of Finished Basement Space, This Home Offers Exceptional Living Space Throughout.The Fully Renovated Kitchen Features New Cabinetry, Countertops, And Updated Lighting. Enjoy Brand New Flooring On The Main Floor And Basement Rec Room, Main Floor Laundry, Spacious Living & Dining Areas, And A Large Family Room With A Floor-To-Ceiling Stone Fireplace.Upstairs Offers 4 Generously Sized Bedrooms, While The Finished Basement Includes A Huge Rec Room Plus 3 Large Additional Rooms Ideal For Bedrooms, Offices, Gym Space, Or Extended Family Living. New A/C, New Washer & Dryer. Owned Furnace & Hot Water Tank. Conveniently Located Close To Schools, Parks, Shopping, Transit, And Minutes To Hwy 404. A Rare Opportunity In One Of Keswick's Most Desirable Family Neighbourhoods! Property Virtually Staged For Illustration Purposes Only. (id:41440)
MLS®:
N13212294
N13212294
Taxes
$5,349
$5,349
Type
Single-Family Home
Single-Family Home
County
Regional Municipality of York
Regional Municipality of York
Listed By
Jeffrey Lu, Re/Max Realtron Jim Mo Realty
Source
CREA
Last checked May 29 2026 at 6:11 PM GMT+0000
CREA
Last checked May 29 2026 at 6:11 PM GMT+0000
Bathroom Details
- Full Bathrooms: 3
- Partial Bathroom: 1
Interior Features
- Washer
- Refrigerator
- Dishwasher
- Stove
- Dryer
- Window Coverings
- Water Heater
Lot Information
- Carpet Free
Property Features
- Foundation: Unknown
Heating and Cooling
- Forced Air
- Natural Gas
- Central Air Conditioning
Basement Information
- Finished
- N/a
Flooring
- Laminate
- Hardwood
- Cushion/Lino/Vinyl
Exterior Features
- Vinyl Siding
- Brick
Utility Information
- Sewer: Sanitary Sewer
Parking
- Total: 4
- Attached Garage
- Garage
Stories
- 2
Location
Disclaimer: The trademarks REALTOR®, REALTORS®, and the REALTOR® logo are controlled
by The Canadian Real Estate Association (CREA) and identify real estate professionals who are members of CREA. Listing Data Last Updated: 5/29/26 11:11
The trademarks REALTOR®, REALTORS®, and the REALTOR® logo are controlledby The Canadian Real Estate Association (CREA) and identify real estate professionals who are members of CREA. Listing Data Last Updated: 5/29/26 11:11

