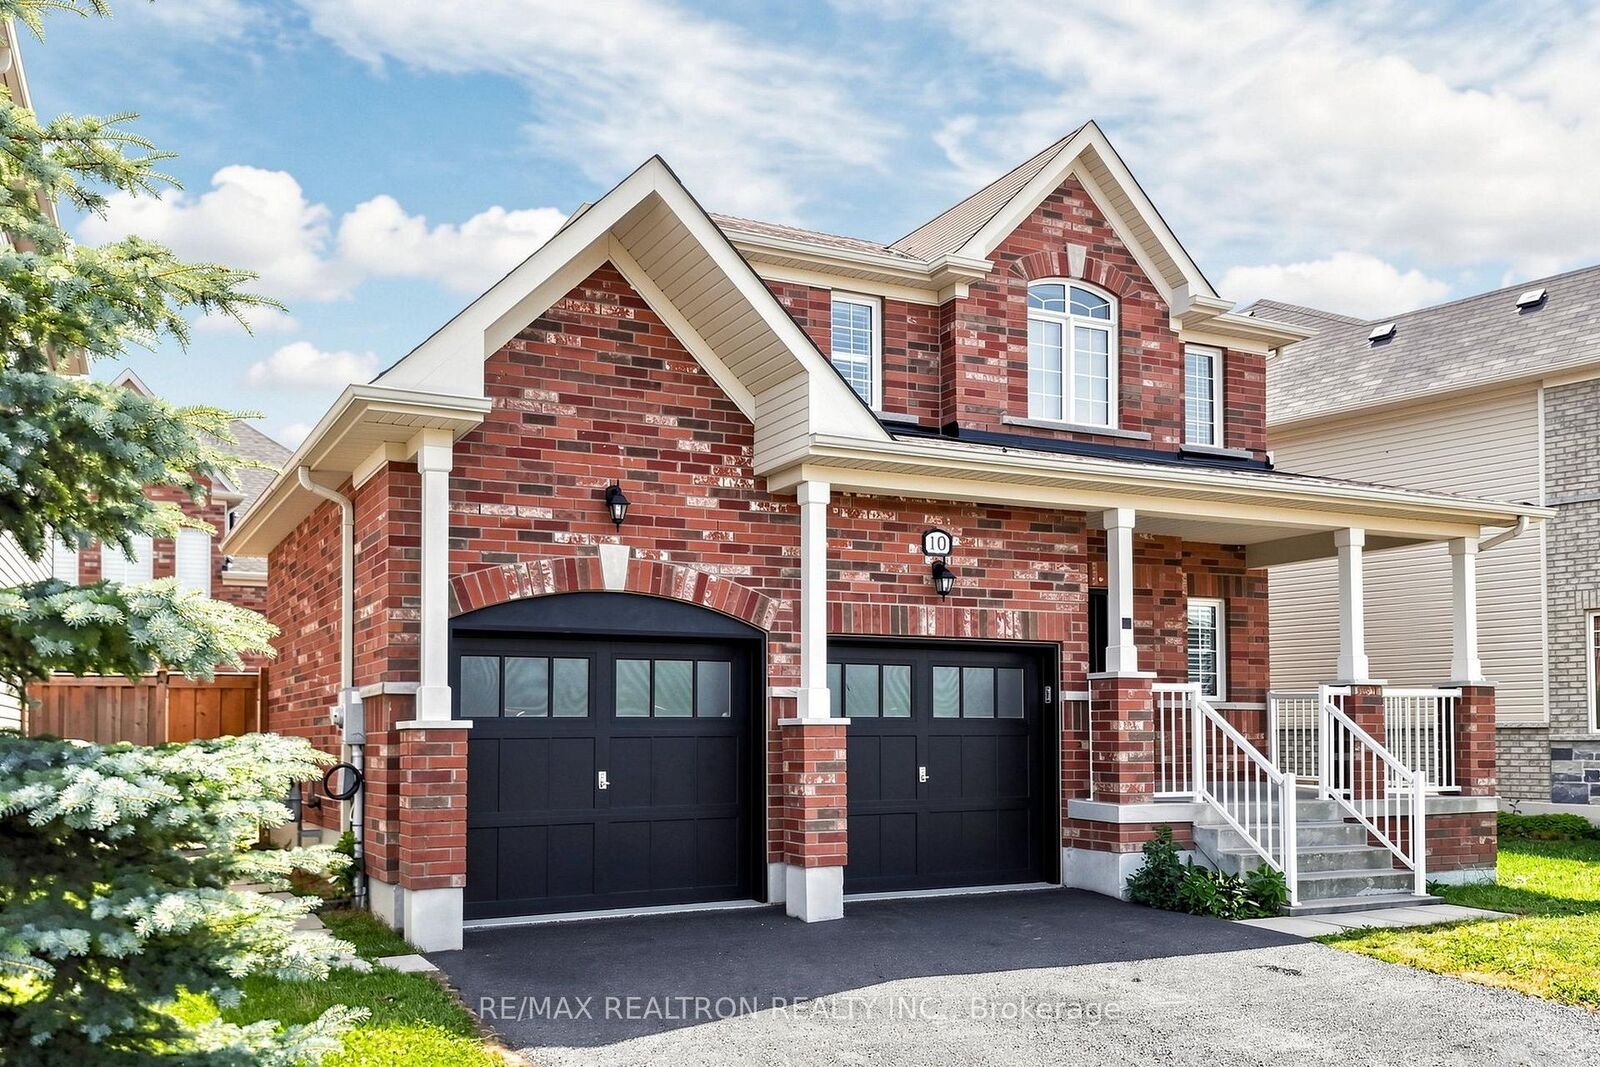
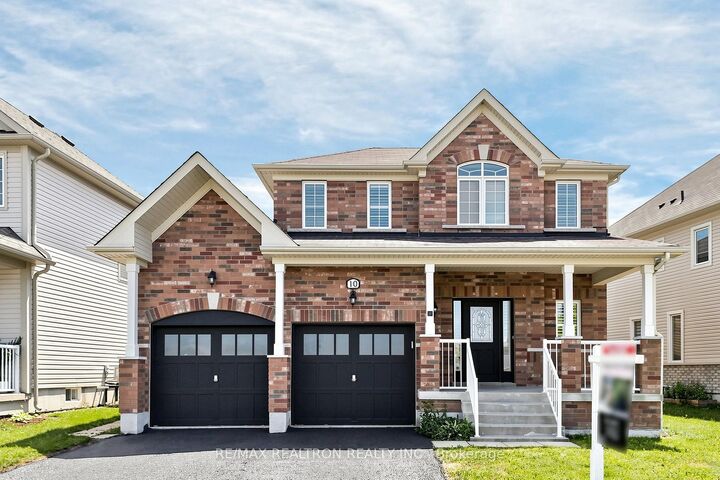
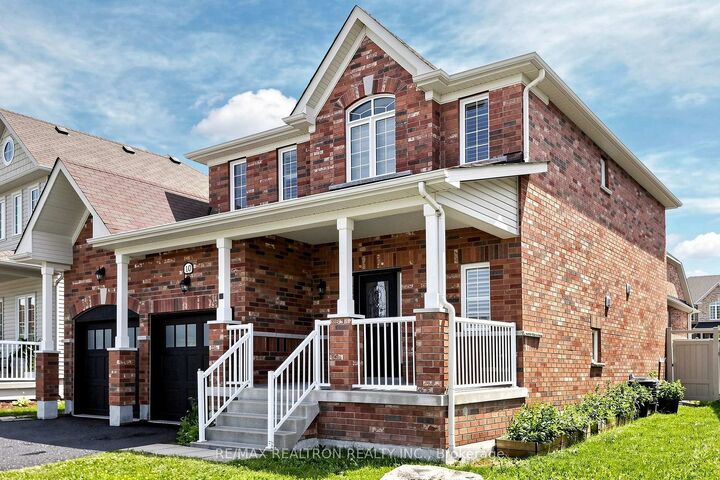
10 Terrell Avenue Georgina, ON L4P 0C8
Listing Courtesy of: PropTX - IDX / Listed By: Re/Max Realtron Realty Inc.

  10 Terrell Avenue Georgina, ON L4P 0C8

Active
$799,000 (CAD)

4
BED
4
BATH
1500-2000
SQFT

Description

Welcome to 10 Terrell Ave, the exceptional two-storey detached home in one of Keswick's most sought-after, family-friendly neighbourhoods! Perfectly situated directly across from a beautiful park and just a short walk to schools, this property offers the ideal setting for families, multi-generational living, or savvy investors. The bright and spacious main floor features inviting living and dining areas, creating afunctional layout designed for everyday comfort and effortless entertaining. Upstairs, you'll find three generously sized bedrooms, offering a private retreat for the whole family. The true highlight is the fully self-contained legal basement apartment with a separate entrance, offering endless possibilities. Whether you're looking for a private in-law suite, comfortable accommodation for extended family, or an income-generating rental, this versatile space is move-in ready. The previous long-term tenants paid $1,600 per month, providing an excellent opportunity to help offset mortgage costs. Enjoy a prime location close to HWY 404, parks, schools, shopping, restaurants, public transit, and all the amenities Keswick has to offer, while still enjoying the charm of a quiet residential community. This is a rare opportunity to own a home that perfectly combines lifestyle, flexibility, and investment potential in one of Georgina's most desirable locations. Don't miss your chance to make it yours!

MLS®:
N13571028
Taxes
$5,385(2025)
Type
Multifamily
Style
2-Storey
Views
Clear, Park/Greenbelt
County
Regional Municipality of York
Community
Keswick South

Listed By

Re/Max Realtron Realty Inc.
Source
PropTX - IDX
Last checked Jul 17 2026 at 5:04 AM GMT+0000
Bathroom Details
Interior Features
  • Accessory Apartment
Property Features
  • Fireplace: Electric
  • Foundation: Poured Concrete
Heating and Cooling
  • Forced Air
  • Central Air
Basement Information
  • Apartment
  • Separate Entrance
Pool Information
  • None
Exterior Features
  • Brick Front
  • Roof: Asphalt Shingle
Utility Information
  • Sewer: Sewer
  • Fuel: Electric
  • Energy: Energy Certificate: No
Garage
  • Built-In
Parking
  • Private
Stories
  • 2
Location
   
Calculate drive times to this property
 
Powered by INRIX® Drive Time

Powered by Walk Score®
Disclaimer: Copyright 2026 Toronto IDX. All rights reserved. This information is deemed reliable, but not guaranteed. The information being provided is for consumers’ personal, non-commercial use and may not be used for any purpose other than to identify prospective properties consumers may be interested in purchasing. Data last updated 7/16/26 22:04

