165 Roxanna Drive Georgina, ON L0E 1R0
Listing Courtesy of: PropTX - IDX / Listed By: Remax Your Community Realty

  165 Roxanna Drive Georgina, ON L0E 1R0

Active
$439,000 (CAD)

2
BED
2
BATH
1100-1500
SQFT

Description

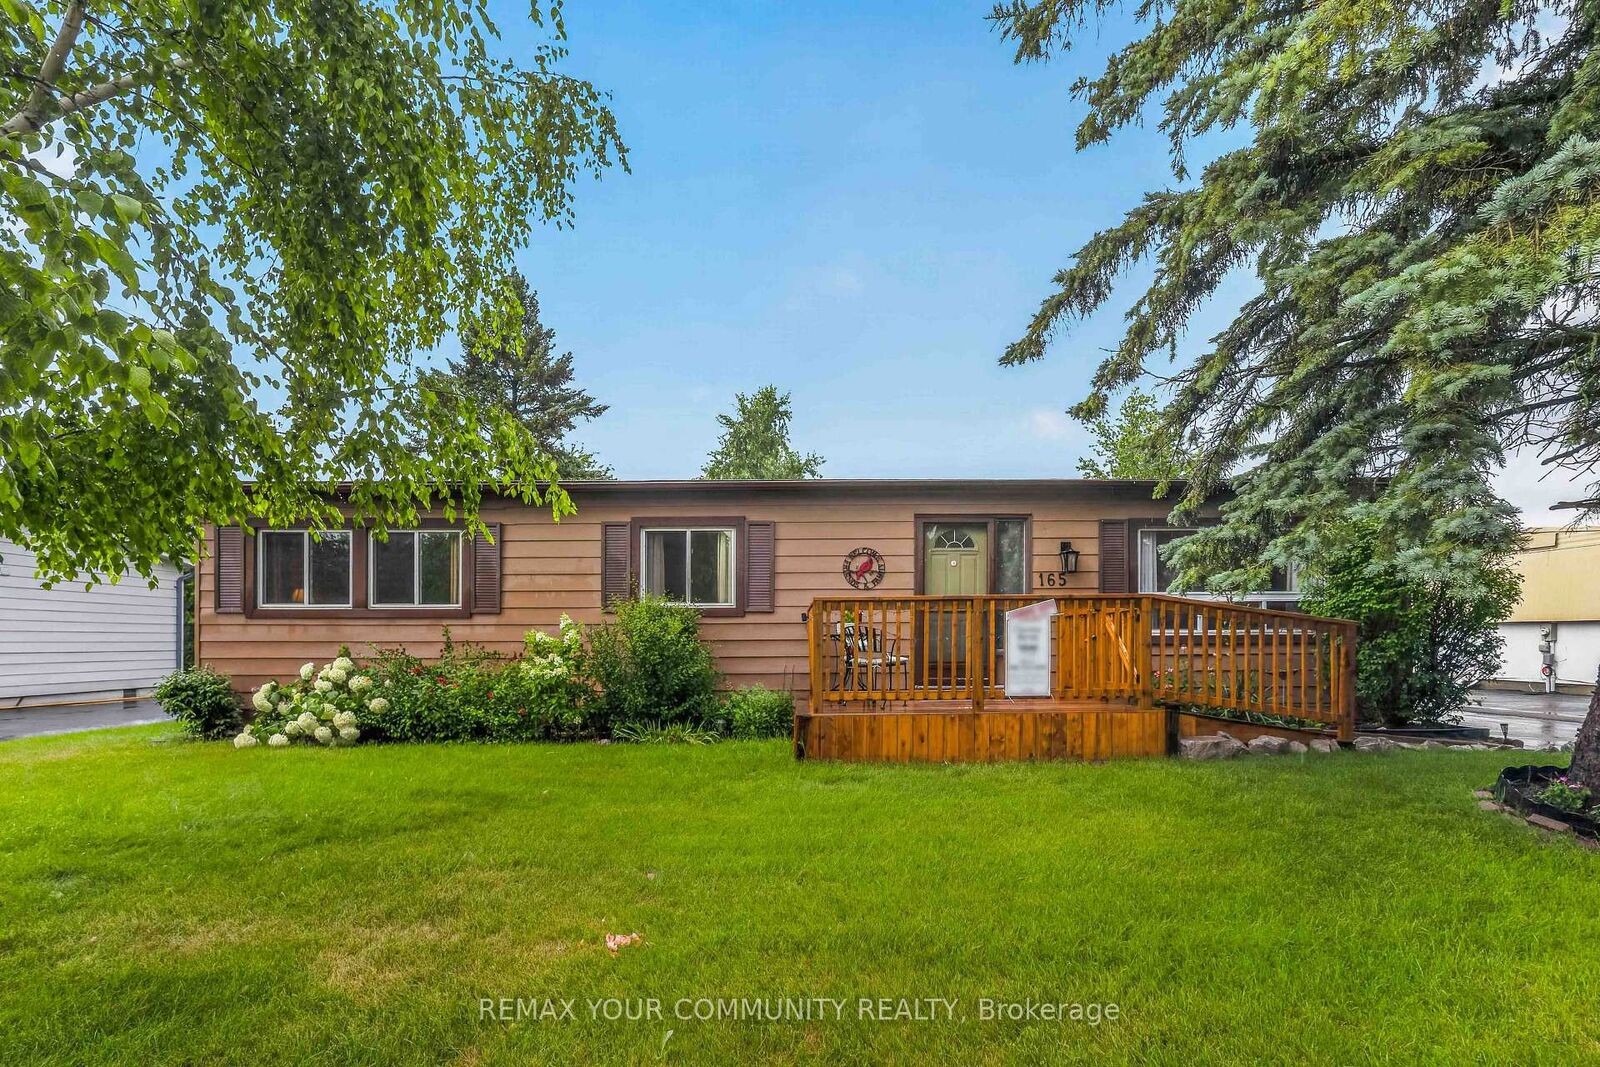
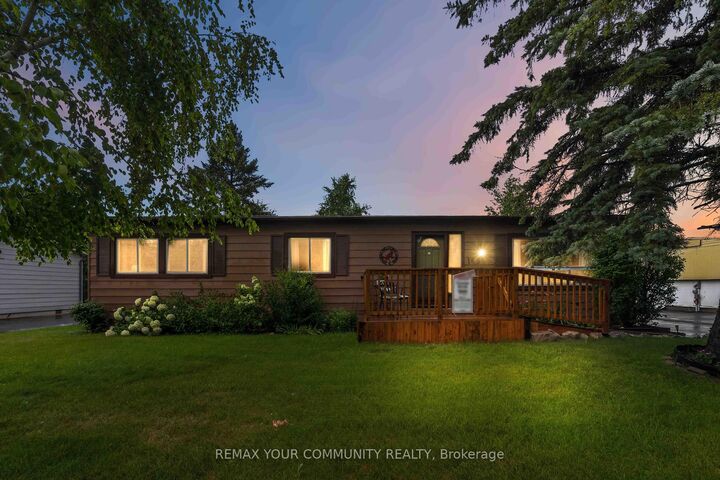
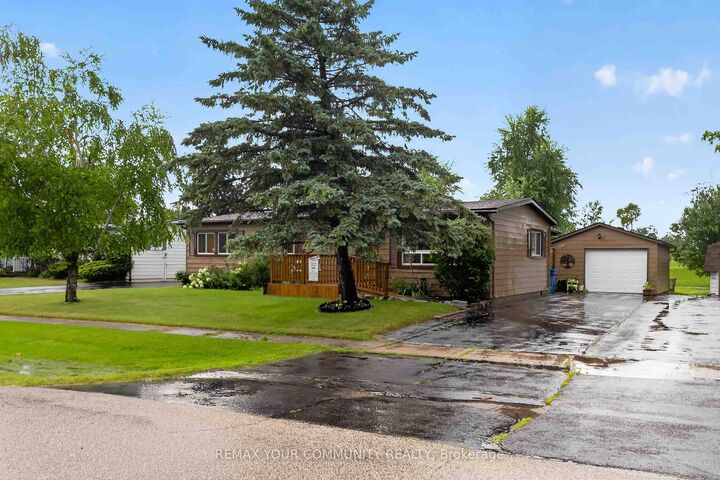
Welcome to Sutton by the Lake Adult Community. This Riviera model is just over 1100 square feet with 2 bedrooms and 2 baths. The Hallway, Kitchen, Living and Dining Rooms were just painted in July 2026. Good size Primary Bedroom with walk-in closet and 3 pc Ensuite. Good size guest room with double closet and another 3 pc bathroom across the hall. Laundry with a bit of storage area located off the Kitchen. Large walk-in pantry close to the Kitchen. Fridge and Stove are approximately 3 years old. Hallway flooring was replaced 5 years ago. Sliding Door from Dining Room leads to covered deck with a lovely backyard. Front Deck, with ramp for accessible access, was built in Summer of 2025. Fencing for Dog in backyard built in Fall of 2025. An extension put on the 1.5 car garage in 2022 with back door and ramp for tractor access and extra storage shelves. Outside of home was painted approximately 5 years ago. New furnace in 2022.Join in the community fun with Ladies/Men's Clubs, Bingo, Shuffle Board, Golf, Cards, BBQ's, Dinners and Dances. Community Club House, inground pool & shuffle board are down the street for your enjoyment. Pickle Ball court close by and part of the community activities. This is a Land Lease community and the monthly fee will be $641.31 per month for the new Buyer. Land Lease fee includes snow removal of more then 3 inches and use of facilities. Lovely home and community! Come take a look!

MLS®:
N13593654
Taxes
$1,435(2026)
Lot Size
0.27 acres
Type
Single-Family Home
Style
Bungalow
County
Regional Municipality of York
Community
Sutton & Jackson's Point

Listed By

Remax Your Community Realty
Source
PropTX - IDX
Last checked Jul 22 2026 at 6:39 PM GMT+0000
Bathroom Details
Interior Features
  • Water Heater
  • Carpet Free
  • Primary Bedroom - Main Floor
Senior Community
  • Yes
Property Features
  • Foundation: Concrete Block
Heating and Cooling
  • Forced Air
  • Central Air
Basement Information
  • Crawl Space
Pool Information
  • Inground
  • Community
  • Outdoor
Exterior Features
  • Wood
  • Roof: Asphalt Shingle
Utility Information
  • Sewer: Septic
  • Fuel: Electric
  • Energy: Energy Certificate: No
Garage
  • Detached
Parking
  • Private
Stories
  • 1
Location
   
Calculate drive times to this property
 
Powered by INRIX® Drive Time

Powered by Walk Score®
Disclaimer: Copyright 2026 Toronto IDX. All rights reserved. This information is deemed reliable, but not guaranteed. The information being provided is for consumers’ personal, non-commercial use and may not be used for any purpose other than to identify prospective properties consumers may be interested in purchasing. Data last updated 7/22/26 11:39

