215 Elm Avenue Georgina, ON L4P 2V2
Listing Courtesy of: PropTX - IDX / Listed By: Re/Max All-Stars Team Trevor Realty

  215 Elm Avenue Georgina, ON L4P 2V2

Active
$314,247 (USD)

2
BED
2
BATH
700-1100
SQFT

Description

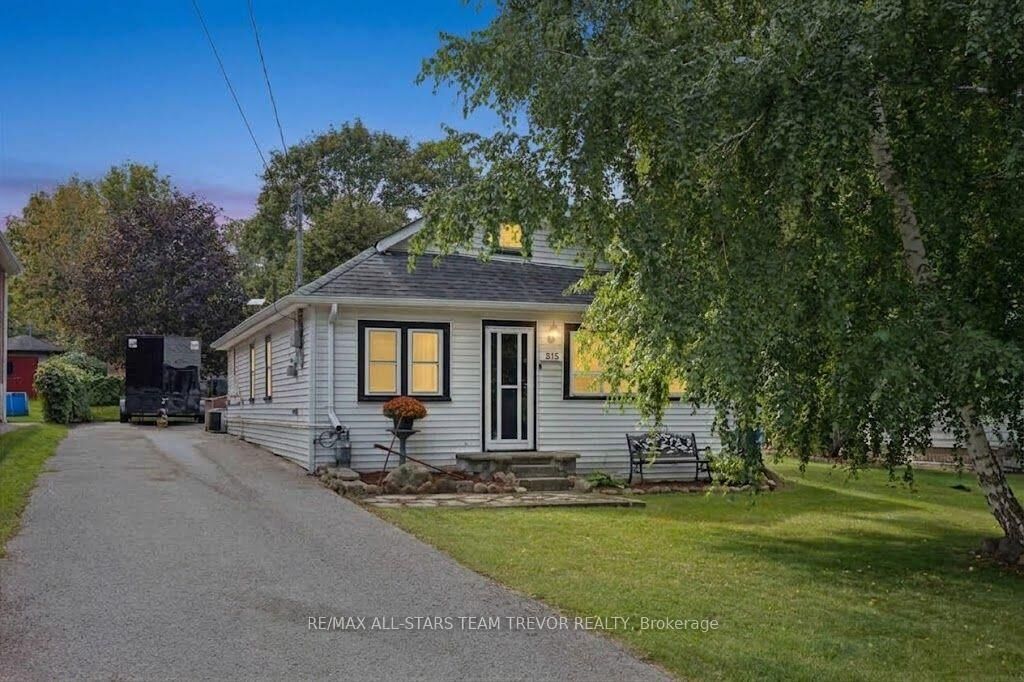
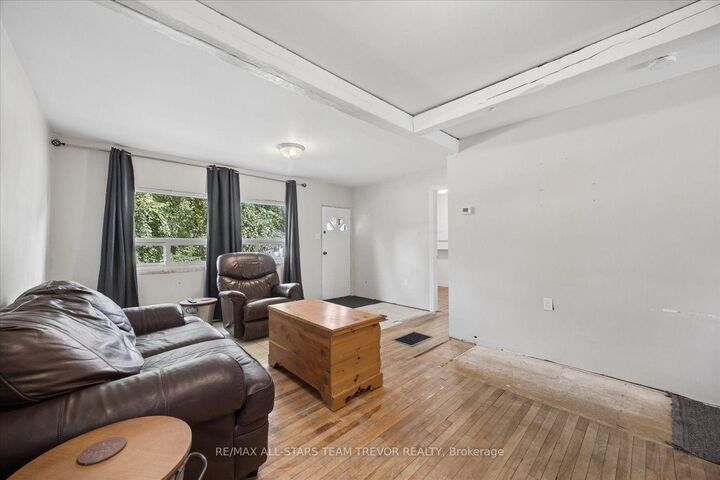
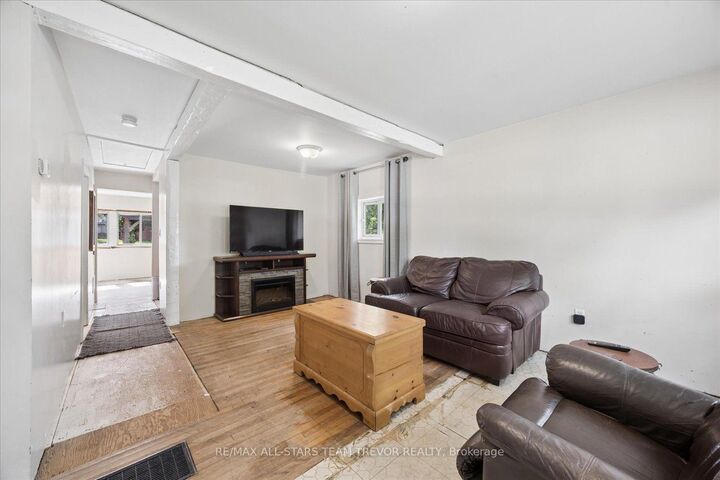
An exceptional opportunity awaits with this spacious two-bedroom, two-bathroom bungalow offering over 1,000 square feet of well-proportioned living space. Ideal for savvy investors or first-time buyers eager to add personal touches, this property combines solid bones, major functional updates, and incredible long-term potential. The home features a bright and generous principal living room alongside an open kitchen and dining area equipped with stainless steel appliances and a gas range. The primary bedroom serves as a true retreat, complete with three closets and a convenient two-piece ensuite bath, while an updated 100-amp breaker panel and a partial basement housing the furnace, central air conditioning, hot water tank, washer, and dryer provide complete peace of mind. Set on an exceptionally deep lot, the expansive yard offers room for endless outdoor enjoyment and the future possibility of building a detached garage. Step outside to find a natural gas barbecue hookup, a pristine gazebo perfect for peaceful relaxation, and a dedicated firepit for gathering around a cozy evening campfire. Two large storage sheds in the backyard ensure ample space for tools and gear. Beyond the property itself, ownership includes exclusive access to the highly desirable Elmhurst Beach Association for a nominal yearly key fee. Residents enjoy two private neighborhood beaches: a dog-friendly park at the foot of Elm Avenue and a dog-free beach at the bottom of Bayview Avenue, which features a private boat launch. With great structural fundamentals and an unbeatable location, a little TLC will easily transform this versatile house into a dream starter home or a lucrative investment property.

MLS®:
N13801250
Taxes
$3,976(2026)
Type
Single-Family Home
Style
Bungalow
Views
Trees/Woods
County
Regional Municipality of York
Community
Keswick South

Listed By

Re/Max All-Stars Team Trevor Realty
Source
PropTX - IDX
Last checked Sep 19 2026 at 1:21 PM GMT+0000
Bathroom Details
Interior Features
  • Water Heater Owned
  • Primary Bedroom - Main Floor
Property Features
  • Foundation: Concrete Block
Heating and Cooling
  • Forced Air
  • Central Air
Basement Information
  • Unfinished
  • Partial Basement
Pool Information
  • None
Exterior Features
  • Vinyl Siding
  • Roof: Asphalt Shingle
Utility Information
  • Sewer: Sewer
  • Fuel: Gas
  • Energy: Energy Certificate: No
Garage
  • None
Parking
  • Private
Stories
  • 1
Location
   
Calculate drive times to this property
 
Powered by INRIX® Drive Time

Powered by Walk Score®
Disclaimer: Copyright 2026 Toronto IDX. All rights reserved. This information is deemed reliable, but not guaranteed. The information being provided is for consumers’ personal, non-commercial use and may not be used for any purpose other than to identify prospective properties consumers may be interested in purchasing. Data last updated 9/19/26 06:21

