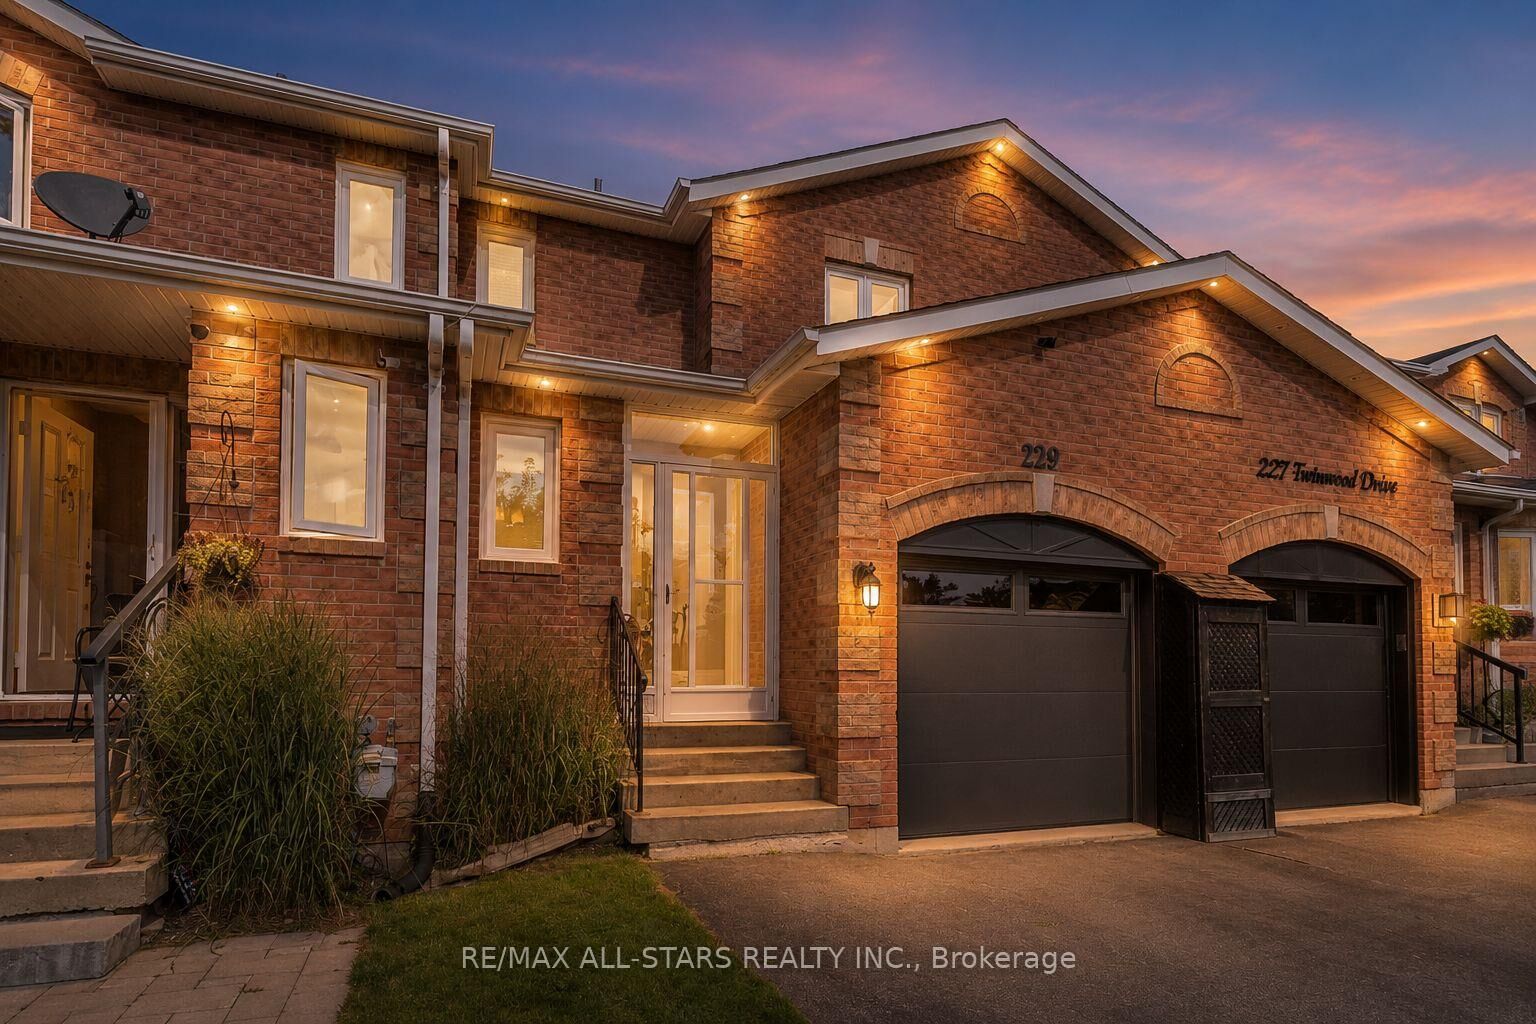
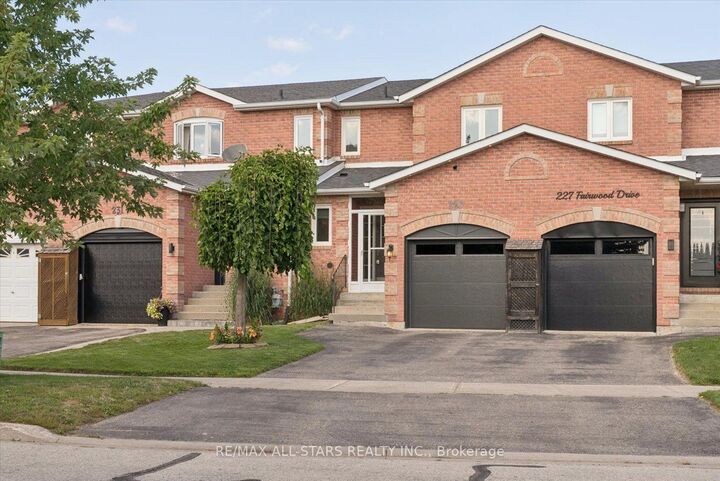
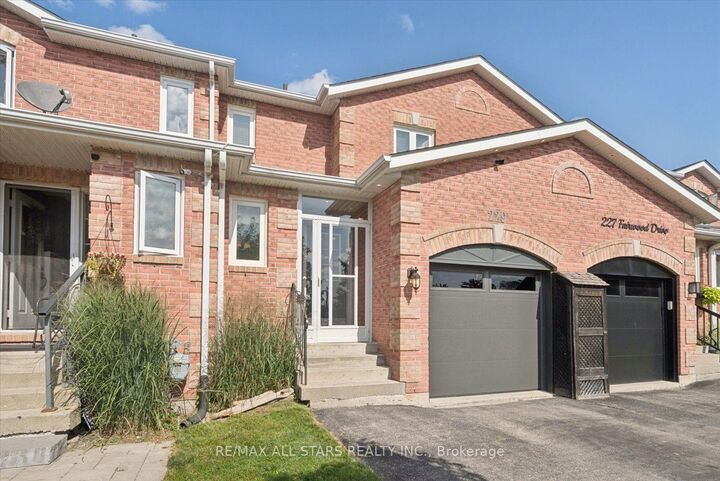
229 Fairwood Drive Georgina, ON L4P 3Y5
Listing Courtesy of: PropTX - IDX / Listed By: Re/Max All-Stars Realty Inc.

  229 Fairwood Drive Georgina, ON L4P 3Y5

Pending
$457,389 (USD)
3
BED
2
BATH
1100-1500
SQFT

Description

Impeccably maintained and exceptionally spacious, this impressive 3-bedroom, 2-bathroom townhome delivers stylish, move-in-ready living in the heart of desirable Keswick. Set on a quiet, family-friendly street, this gorgeous home is filled with thoughtful upgrades and offers incredible space for growing families, entertaining and everyday living. Step inside to brand-new luxury vinyl flooring, LED pot lights and a bright, inviting layout with convenient direct garage access. The gorgeous eat-in kitchen is designed to impress with stainless steel appliances, a timeless travertine-style backsplash, generous workspace and a walkout to your private, fully fenced backyard oasis. Extensive hardscaping, a concrete surround for the seasonal pool and a convenient double rear gate create a fantastic outdoor space for summer entertaining and relaxation. Upstairs, the large primary bedroom features his-and-hers closets, while the beautifully renovated main bathroom showcases elegant quartz counters, a glass-enclosed shower and large bathtub. The bright and spacious fully finished basement adds an entirely new level of living space, complete with easy-care laminate flooring, abundant storage and versatile recreation and games/gym areas. A striking travertine stone feature wall with an electric fireplace creates a stunning focal point while providing supplemental heat rated for up to approximately 1,500 sq. ft. Major improvements offer added peace of mind, including a high-efficiency 2-stage variable furnace (2022), central air (2021), Rental hot water tank(2026), roof (2017/2018), GE top-load washer and dryer (2020), updated appliances(2020-present), and almost all windows and doors replaced. Ideally positioned close to excellent schools, parks, shopping, restaurants and everyday amenities, with convenient access to Highway 404 for commuters. An exceptional opportunity to own a beautifully upgraded, spacious family home in one of Keswick's established neighbourhoods!

MLS®:
N13699202
Taxes
$3,952(2026)
Type
Townhouse
Style
2-Storey
Views
Trees/Woods
County
Regional Municipality of York
Community
Keswick South

Listed By

Re/Max All-Stars Realty Inc.
Source
PropTX - IDX
Last checked Aug 21 2026 at 10:53 PM GMT+0000
Bathroom Details
Interior Features
  • Central Vacuum
  • Rough-In Bath
Property Features
  • Fireplace: Electric
  • Foundation: Concrete
Heating and Cooling
  • Forced Air
  • Central Air
Basement Information
  • Finished
  • Full
Pool Information
  • Other
Exterior Features
  • Brick
  • Roof: Shingles
Utility Information
  • Sewer: Sewer
  • Fuel: Gas
  • Energy: Energy Certificate: No
Garage
  • Attached
Parking
  • Private
Stories
  • 2
Location
   
Calculate drive times to this property
 
Powered by INRIX® Drive Time

Powered by Walk Score®
Disclaimer: Copyright 2026 Toronto IDX. All rights reserved. This information is deemed reliable, but not guaranteed. The information being provided is for consumers’ personal, non-commercial use and may not be used for any purpose other than to identify prospective properties consumers may be interested in purchasing. Data last updated 8/21/26 15:53

