

Listing Courtesy of: PropTX - IDX / Listed By: Right At Home Realty
259 Glenwoods Avenue Georgina, ON L4P 2X1
Active
$486,947 (USD)
OPEN HOUSE TIMES
-
OPENSat, Jul 182:00 pm - 4:00 pm
-
OPENSun, Jul 192:00 pm - 4:00 pm

Description
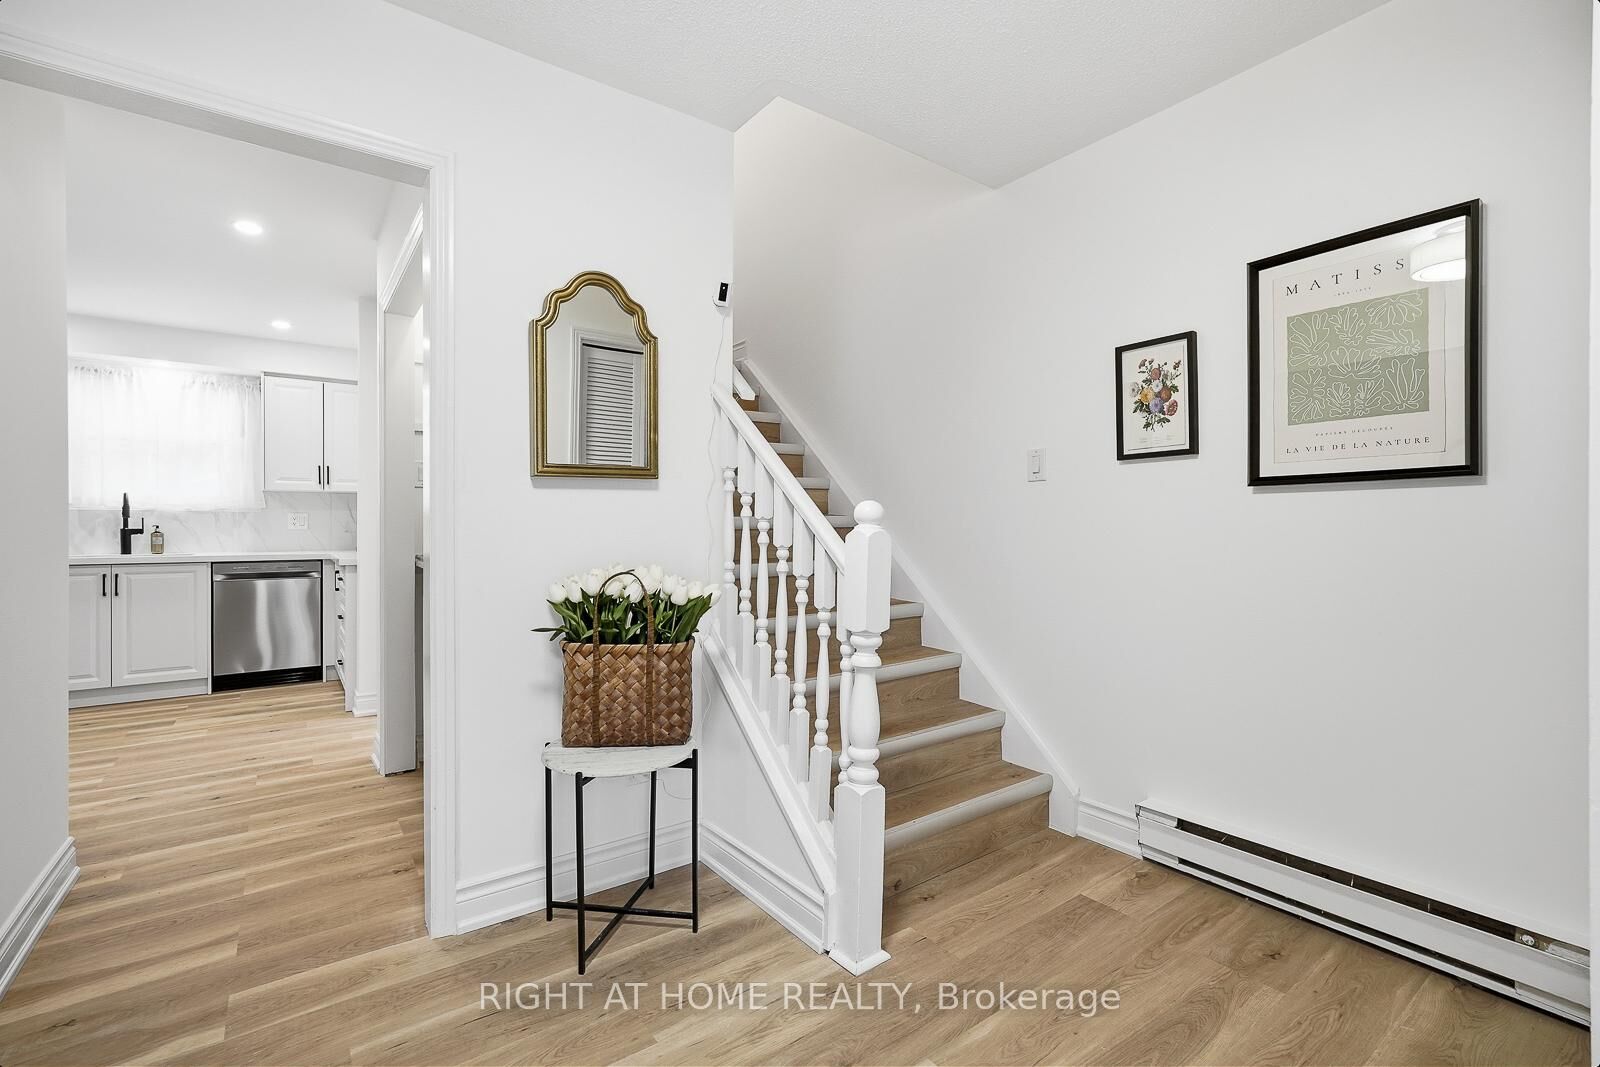
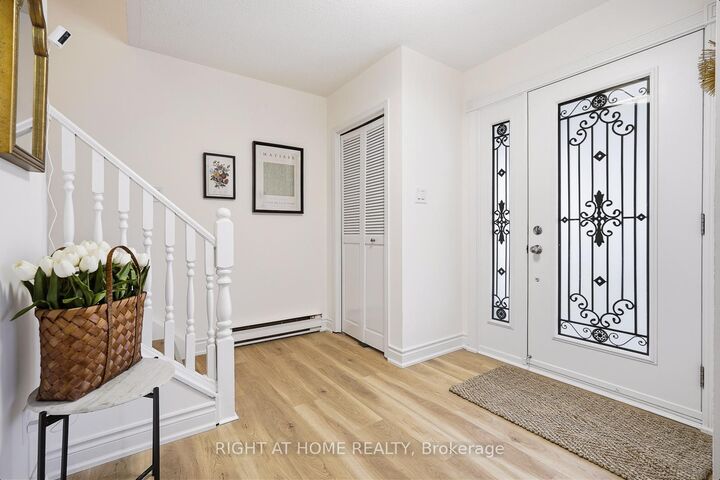
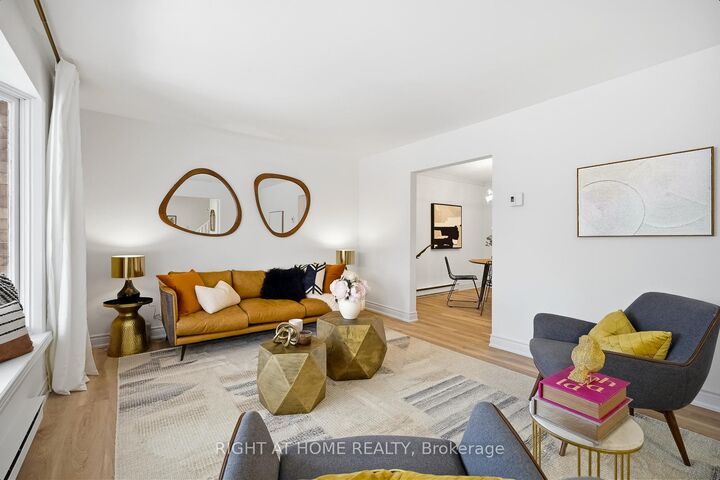
** Renovated Top to Bottom, Beautiful 3+1 bed, 1.5 bath Home with Finished Basement & 1.5 Car Detached Garage ** Nestled in one of Keswick's most charming and mature neighbourhoods - just a short stroll to the sandy shores of Glenwood Beach Park on Lake Simcoe. Enjoy the perfect balance of relaxed lakeside living and everyday convenience, with local shops, restaurants, and quick access to Highway 404 for an easy commute. This turn-key, fully renovated two-storey home welcomes you with a spacious and inviting front porch - perfect for morning coffee or relaxing evenings. Inside, the bright and functional layout features a spacious living room with a beautiful bay window, a welcoming dining room with double doors leading to the deck, and a stylish modern kitchen complete with quartz countertops, stainless steel appliances, and a pantry for extra storage. The finished lower level expands your living space with a cozy family room featuring an electric fireplace, above-grade windows for natural light, and a fourth bedroom - ideal for guests, a home office, or extended family. Step outside to enjoy your private fenced backyard, perfect for entertaining, gardening, or letting kids and pets play safely. The property also includes a 1.5-car garage/workshop with a side entrance, plus a large driveway with parking for up to five additional vehicles - great for family gatherings or storing recreational gear. A must-see!
MLS®:
N13549782
N13549782
Taxes
$4,831(2025)
$4,831(2025)
Type
Single-Family Home
Single-Family Home
Style
2-Storey
2-Storey
County
Regional Municipality of York
Regional Municipality of York
Community
Keswick South
Keswick South
Listed By
Right At Home Realty
Source
PropTX - IDX
Last checked Jul 11 2026 at 4:47 AM GMT+0000
PropTX - IDX
Last checked Jul 11 2026 at 4:47 AM GMT+0000
Bathroom Details
Interior Features
- Sump Pump
- Carpet Free
Property Features
- Fireplace: Electric
- Foundation: Concrete Block
Heating and Cooling
- Baseboard
- Wall Unit(s)
Basement Information
- Finished
Pool Information
- None
Exterior Features
- Brick
- Aluminum Siding
- Roof: Asphalt Shingle
Utility Information
- Sewer: Sewer
- Fuel: Electric
- Energy: Energy Certificate: No
Garage
- Detached
Parking
- Private
Stories
- 2
Location
Disclaimer: Copyright 2026 Toronto IDX. All rights reserved. This information is deemed reliable, but not guaranteed. The information being provided is for consumers’ personal, non-commercial use and may not be used for any purpose other than to identify prospective properties consumers may be interested in purchasing. Data last updated 7/10/26 21:47

