268 Kenwood Avenue Georgina, ON L4P 2X5
Listing Courtesy of: PropTX - IDX / Listed By: Re/Max Realtron Realty Inc.

  268 Kenwood Avenue Georgina, ON L4P 2X5

Active
$669,000 (CAD)

4
BED
2
BATH
700-1100
SQFT

Description

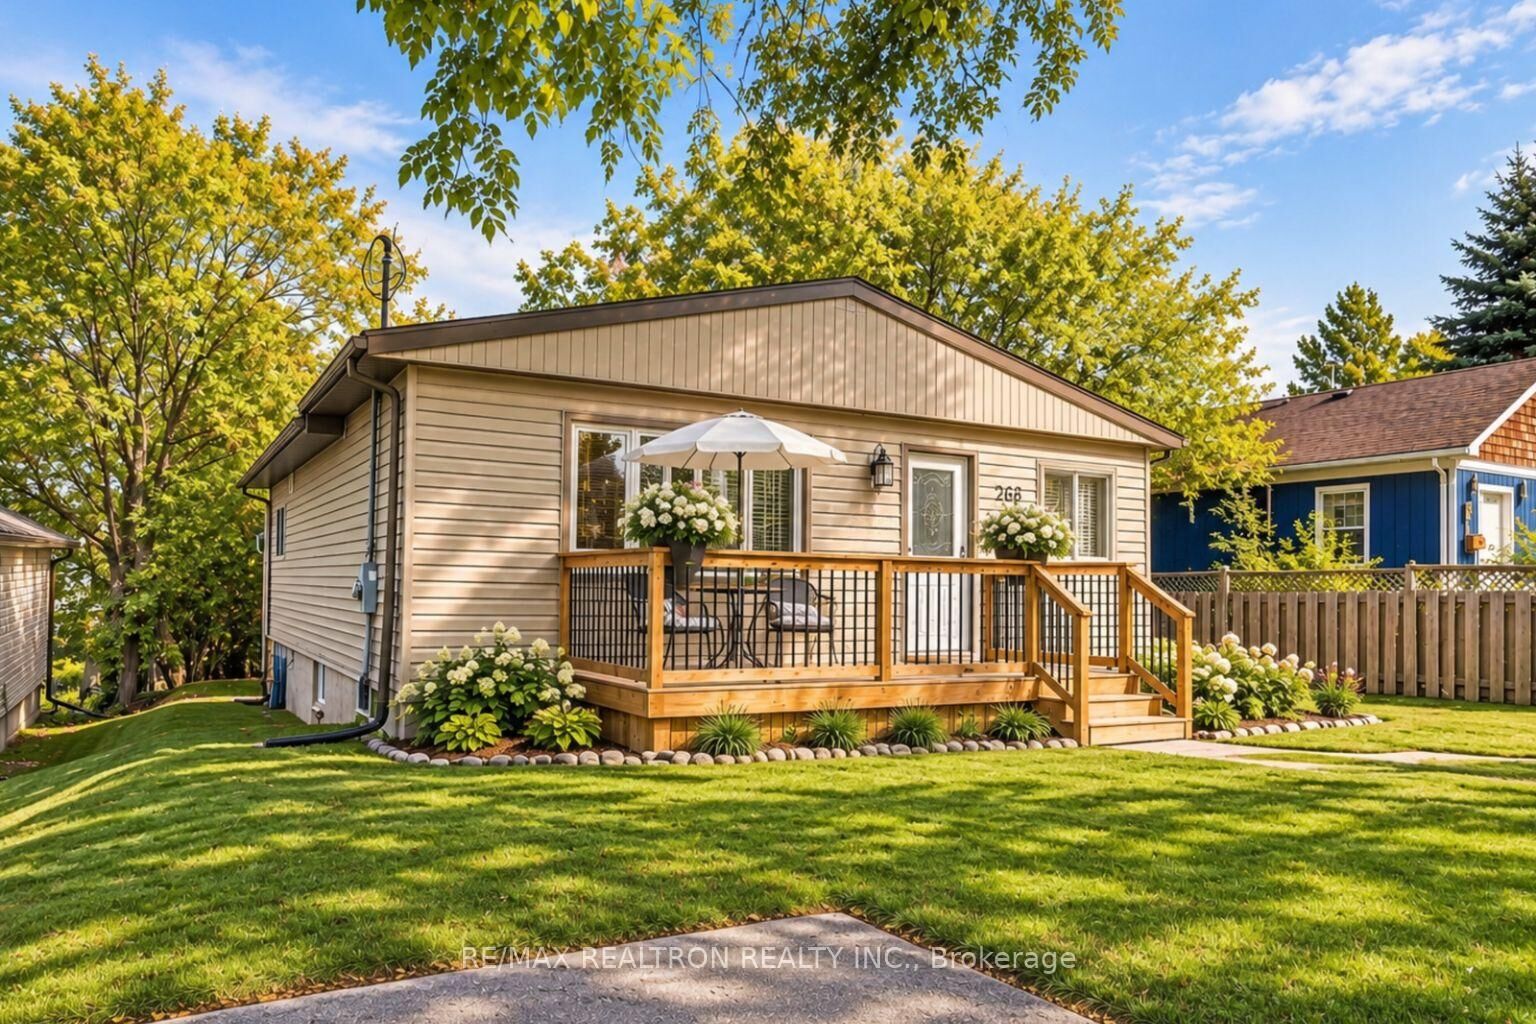
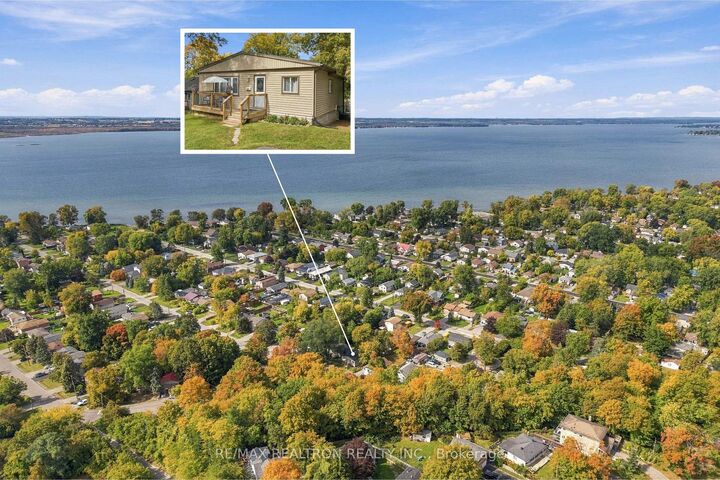
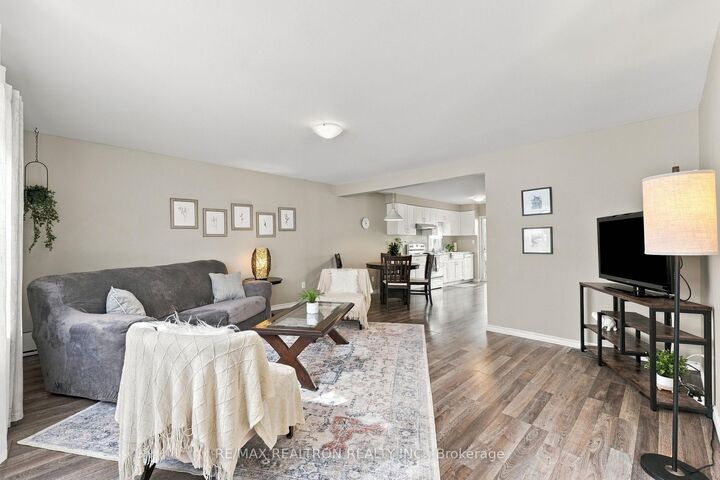
Welcome to 268 Kenwood Avenue in desirable Keswick South, offering lakeside living with a full walkout basement and income potential! This beautifully maintained detached bungalow offers an exceptional combination of location, flexibility and lifestyle, just minutes from the shores of Lake Simcoe. Enjoy being close to beaches, boating, marinas, waterfront recreation and year-round outdoor activities, with shopping, restaurants, schools and everyday amenities nearby, plus Highway 404 just minutes away for an easy commute toward Newmarket and the GTA. Completely finished from top to bottom, this move-in-ready, carpet-free home features a bright and spacious main level with updated laminate flooring throughout, 2 bedrooms, a full bathroom and a large kitchen filled with natural light, complete with a walkout to the rear deck. The generous backyard is surrounded by mature trees, creating a private and peaceful outdoor setting perfect for relaxing or entertaining. The fully finished walkout basement adds tremendous versatility, featuring 2 additional bedrooms, a full bathroom, kitchen, separate laundry, den/recreation room and its own separate entrance and walkout. This functional layout offers excellent in-law suite or income potential and valuable additional living space for extended family, guests, a home office setup or a variety of household needs. Additional highlights include a new roof (2026), 2 driveway parking spaces with potential for additional parking/expansion, and the opportunity for property owners to apply for access to private beaches in the area. A fantastic opportunity for first-time buyers, families, multigenerational living, investors or downsizers looking to enjoy lakeside living in the heart of Keswick!

MLS®:
N13845038
Taxes
$4,369(2026)
Type
Single-Family Home
Style
Bungalow
County
Regional Municipality of York
Community
Keswick South

Listed By

Re/Max Realtron Realty Inc.
Source
PropTX - IDX
Last checked Oct 1 2026 at 10:39 AM GMT+0000
Bathroom Details
Interior Features
  • Carpet Free
  • In-Law Suite
  • In-Law Capability
  • Primary Bedroom - Main Floor
Property Features
  • Foundation: Concrete
  • Foundation: Block
Heating and Cooling
  • Forced Air
  • Central Air
Basement Information
  • Finished
  • Full
  • Separate Entrance
  • Finished With Walk-Out
  • Walk-Out
Pool Information
  • None
Exterior Features
  • Vinyl Siding
  • Roof: Asphalt Shingle
Utility Information
  • Sewer: Sewer
  • Fuel: Gas
  • Energy: Energy Certificate: No
Garage
  • None
Stories
  • 1
Location
   
Calculate drive times to this property
 
Powered by INRIX® Drive Time

Powered by Walk Score®
Disclaimer: Copyright 2026 Toronto IDX. All rights reserved. This information is deemed reliable, but not guaranteed. The information being provided is for consumers’ personal, non-commercial use and may not be used for any purpose other than to identify prospective properties consumers may be interested in purchasing. Data last updated 10/1/26 03:39

