268 Parkwood Avenue Georgina, ON L4P 2X3
Listing Courtesy of: PropTX - IDX / Listed By: Homelife Golconda Realty Inc.

  268 Parkwood Avenue Georgina, ON L4P 2X3

Active
$422,116 (USD)
3
BED
1
BATH
1100-1500
SQFT

Description

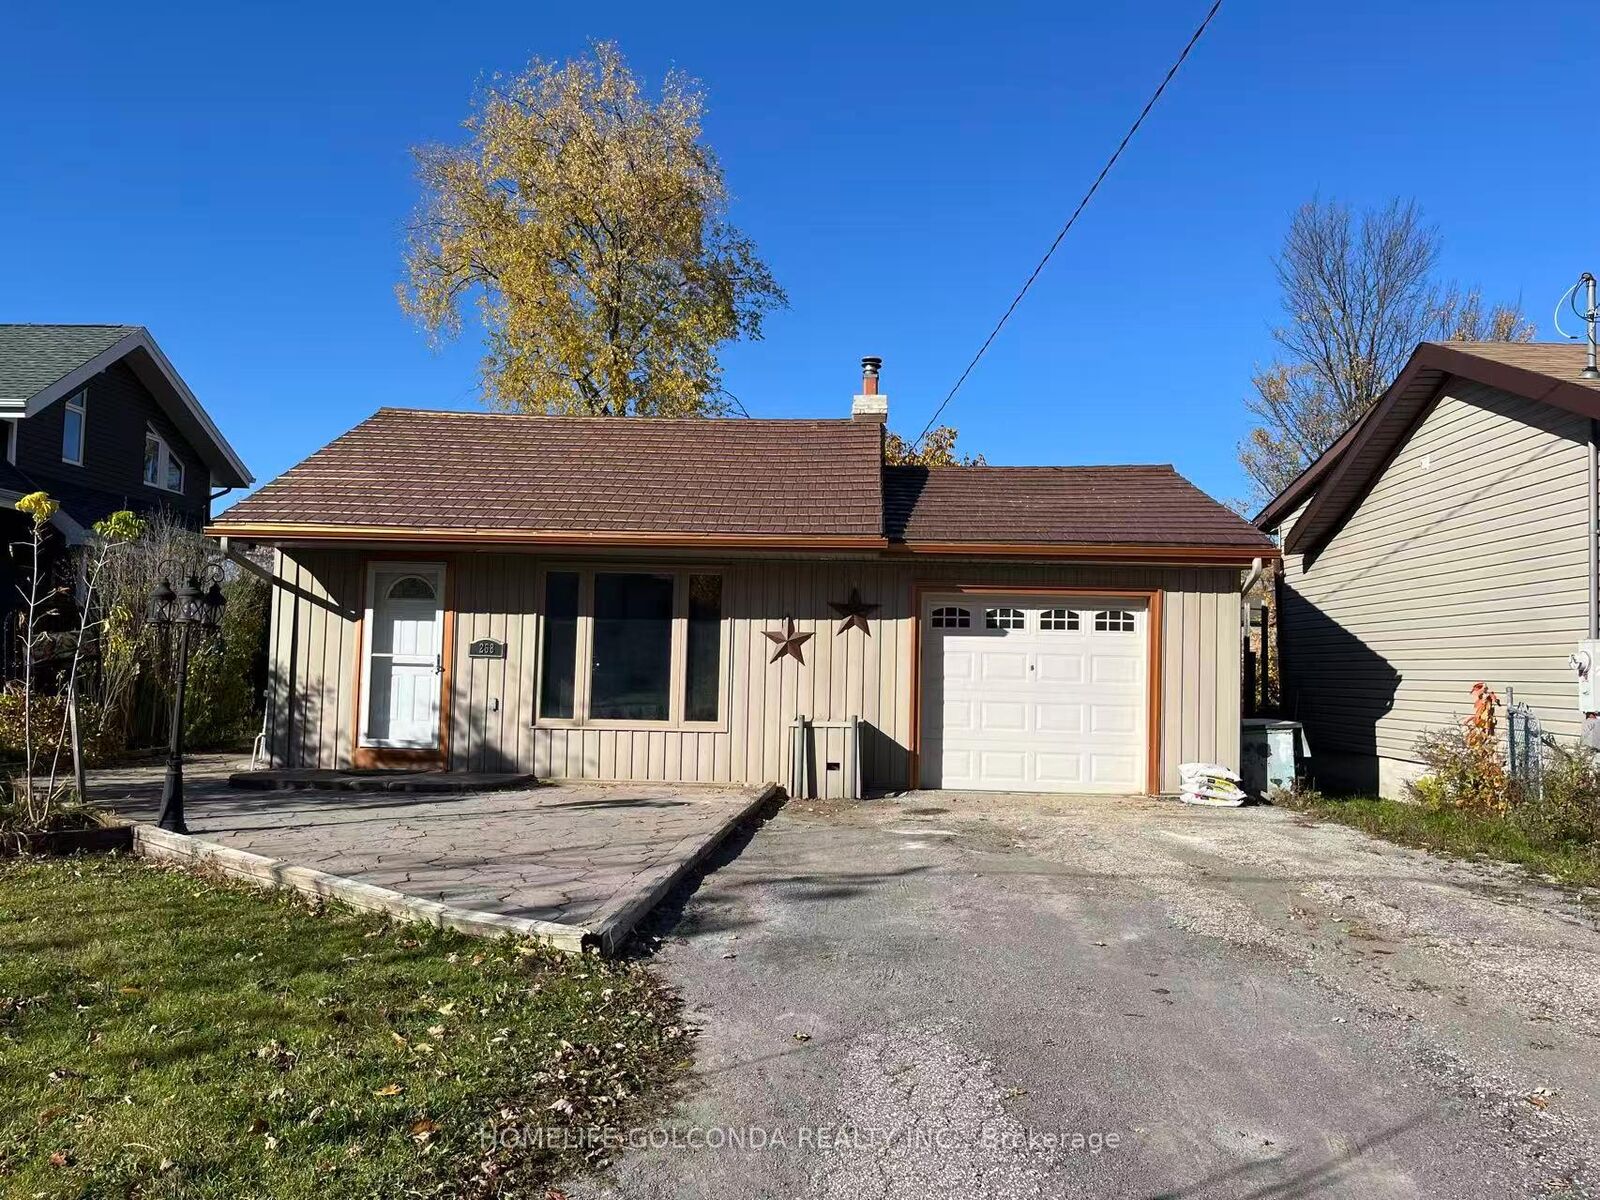
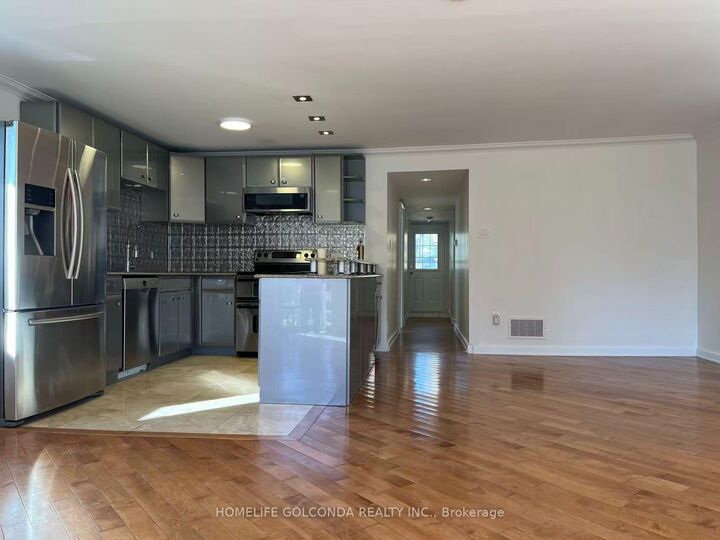
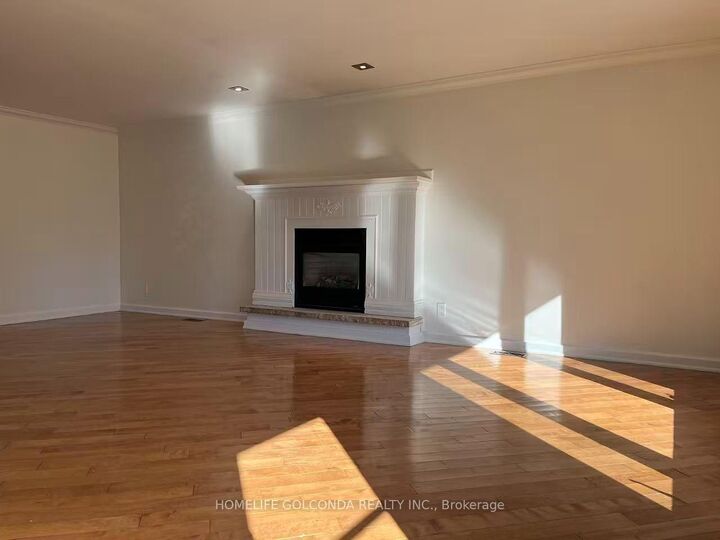
Welcome to this cozy and inviting 3-bedroom bungalow nestled in a desirable, family-friendly neighbourhood! Situated on a generous 50' x 150' lot, this home offers approximately 1,224 sq. ft. of living space (MPAC) with a functional open-concept layout. The home features a bright kitchen with quartz countertops and ceramic flooring, beautiful hardwood floors in the main living area, and three generously sized bedrooms. Recent updates include fresh paint throughout, new laminate flooring in three rooms, and a new front door lock, adding a fresh and welcoming touch. Enjoy the warmth and comfort of a gas fireplace in the living room, along with an additional fireplace in the garage (As Is). Step outside through two walkouts to a private, fully fenced backyard featuring a wraparound patio, garden shed, and gazebo - an ideal setting for relaxing, gardening, family gatherings, and outdoor entertaining. Additional features include a durable steel roof, gas furnace (2017), separate laundry and furnace rooms, and a single-car garage. Excellent location just steps to Lake Simcoe and conveniently close to schools, public transit, shopping, and everyday amenities. A wonderful opportunity to enjoy comfortable bungalow living on a generous lot in a fantastic family-friendly neighborhood. Move in and enjoy!

MLS®:
N14146940
Taxes
$4,265(2025)
Type
Single-Family Home
Style
Bungalow
County
Regional Municipality of York
Community
Keswick South

Listed By

Homelife Golconda Realty Inc.
Source
PropTX - IDX
Last checked Nov 4 2026 at 10:16 PM GMT+0000
Bathroom Details
Interior Features
  • Other
Property Features
  • Foundation: Concrete
Heating and Cooling
  • Forced Air
  • Wall Unit(s)
Basement Information
  • Crawl Space
Pool Information
  • Above Ground
Exterior Features
  • Vinyl Siding
  • Roof: Metal
Utility Information
  • Sewer: Sewer
  • Fuel: Gas
  • Energy: Energy Certificate: No
Garage
  • Attached
Parking
  • Private
Stories
  • 1
Location
   
Calculate drive times to this property
 
Powered by INRIX® Drive Time

Powered by Walk Score®
Disclaimer: Copyright 2026 Toronto IDX. All rights reserved. This information is deemed reliable, but not guaranteed. The information being provided is for consumers’ personal, non-commercial use and may not be used for any purpose other than to identify prospective properties consumers may be interested in purchasing. Data last updated 11/4/26 14:16

