285 Crydermans Side Road #336 Georgina, ON L0E 1A0
Listing Courtesy of: PropTX - IDX / Listed By: Re/Max All-Stars Team Trevor Realty

  285 Crydermans Side Road #336 Georgina, ON L0E 1A0

Active
$59,900 (CAD)
2
BED
1
BATH
< 700
SQFT

Description

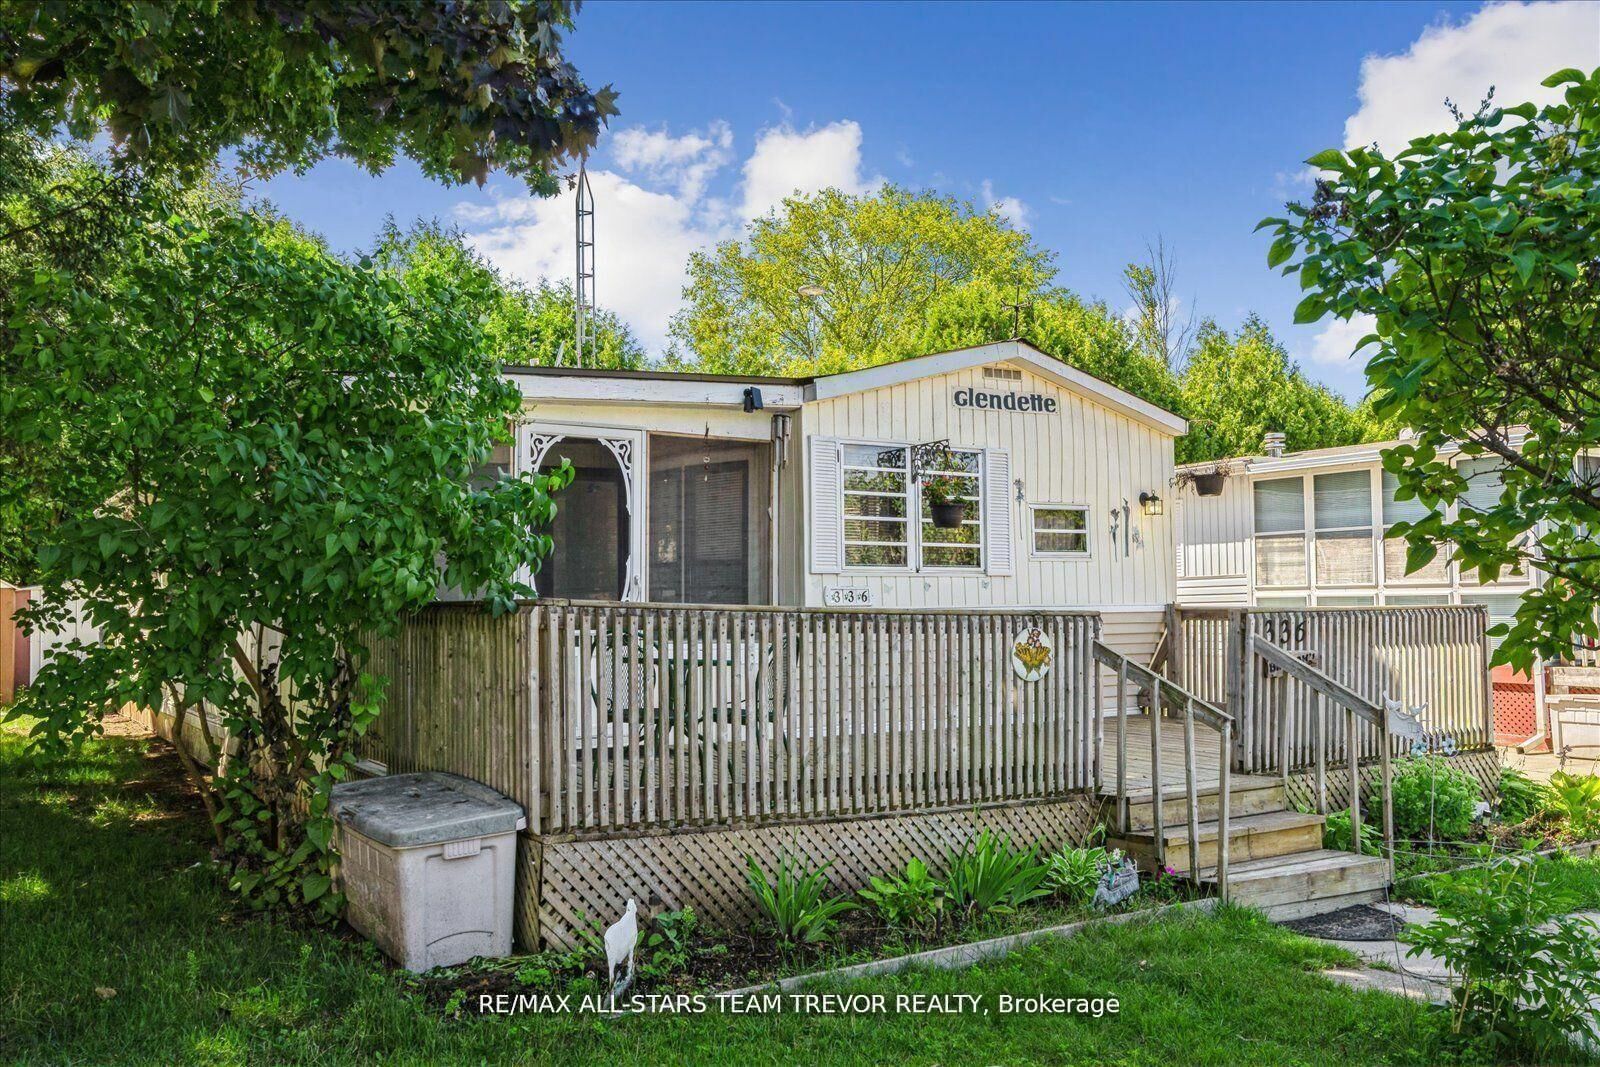
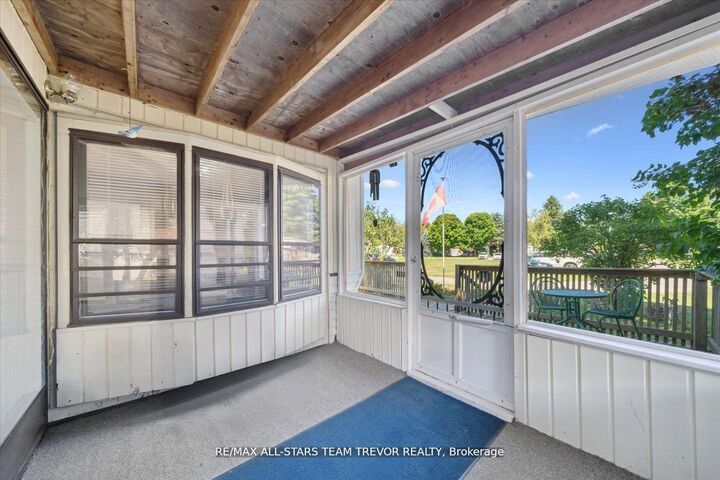
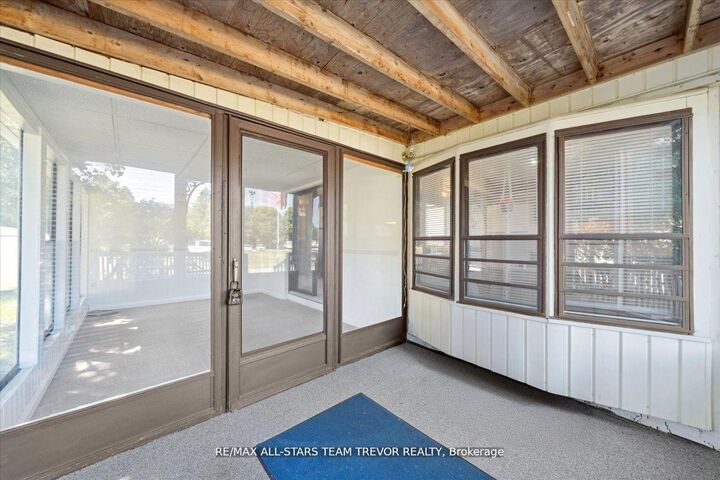
Enjoy year round living at Lyndhurst Park & Golf course, a 55+ Adult Community, offering a social setting with an opportunity for affordable living, & private, serene surroundings. This two bedroom, one bathroom home backs on to the Black River & offers ample outdoor areas for relaxing, BBQing, entertaining or gardening with a shed to store all of your equipment, tools & toys. The bright open living room boasts multiple windows and a walk out to the sunroom. The open concept kitchen / dining room offers plenty of counter cupboard space & includes a full size stove & fridge and full size bay windows in the dining area making this space a perfect balance. Extra storage is offered with built-ins, perfect for a pantry and broom closet. The primary bedroom has a wall to wall closet & multiple closets. The second bedroom has his/her closets & built in drawers for lots of storage space.. The 3 season sunroom has multiple windows to enjoy the outdoors while you're still indoors. Enjoy Access To Park Amenities, Including An 18-Hole Golf Course, Outdoor Pool, Dog Park, Trails and access to the Black River along with access to the Clubhouse With Social Activities. This home is move in ready! Monthly Land lease Rental Includes Rd Maintenance, Water & Septic. Buyer's subject to Lyndhurst Land lease transfer fee of of 5% of purchase price. 2026 land lease fees are paid in full for the period of April 25th to October 25th which is over $4,200 of savings to you.

MLS®:
N13549850
Taxes
$100(2025)
Type
Mfghome
Style
Bungalow
County
Regional Municipality of York
Community
Baldwin

Listed By

Re/Max All-Stars Team Trevor Realty
Source
PropTX - IDX
Last checked Jul 11 2026 at 5:07 AM GMT+0000
Bathroom Details
Interior Features
  • Water Heater Owned
Senior Community
  • Yes
Property Features
  • Foundation: Other
Heating and Cooling
  • Forced Air
  • Wall Unit(s)
Pool Information
  • Inground
Exterior Features
  • Vinyl Siding
  • Roof: Asphalt Shingle
Utility Information
  • Sewer: Septic
  • Fuel: Propane
  • Energy: Energy Certificate: No
Garage
  • None
Parking
  • Front Yard Parking
Stories
  • 1
Location
   
Calculate drive times to this property
 
Powered by INRIX® Drive Time

Powered by Walk Score®
Disclaimer: Copyright 2026 Toronto IDX. All rights reserved. This information is deemed reliable, but not guaranteed. The information being provided is for consumers’ personal, non-commercial use and may not be used for any purpose other than to identify prospective properties consumers may be interested in purchasing. Data last updated 7/10/26 22:07

