330 Tampa Drive Georgina, ON L4P 3A4
Listing Courtesy of: PropTX - IDX / Listed By: Re/Max Realtron Realty Inc.

  330 Tampa Drive Georgina, ON L4P 3A4

Active
$839,000 (CAD)
5
BED
2
BATH
1500-2000
SQFT

Description

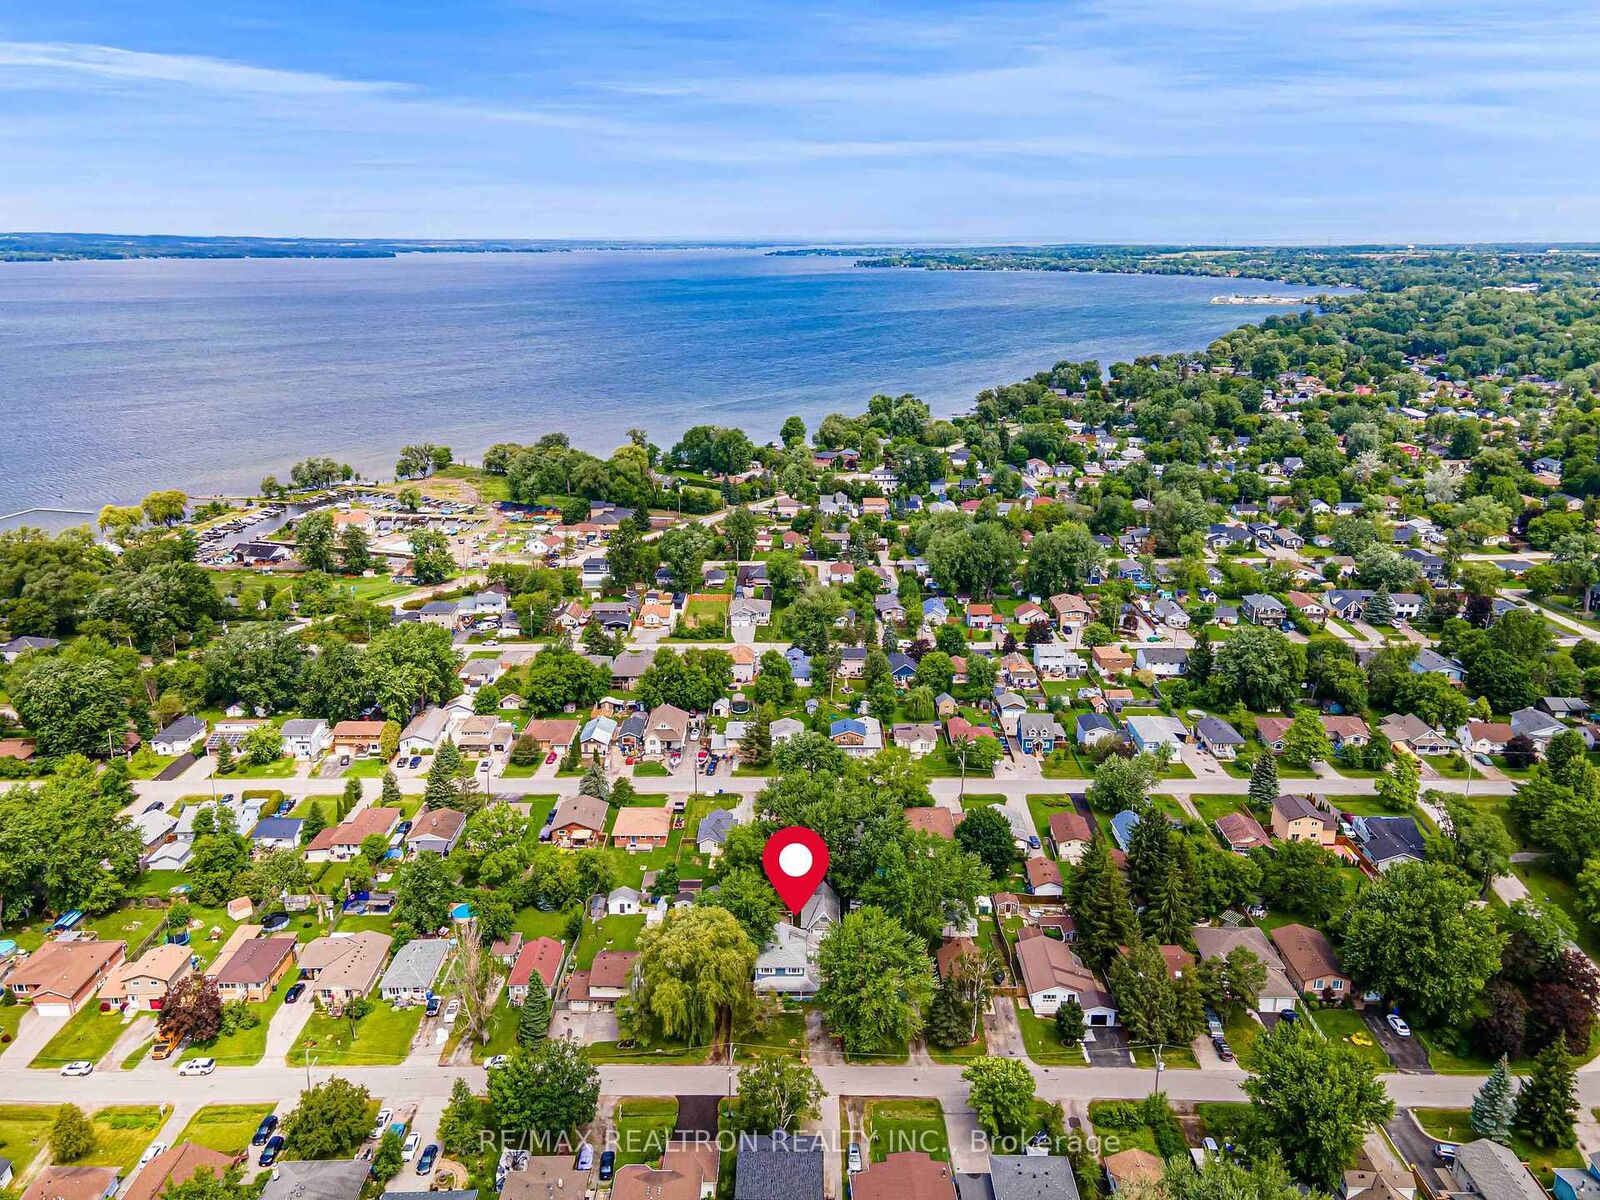
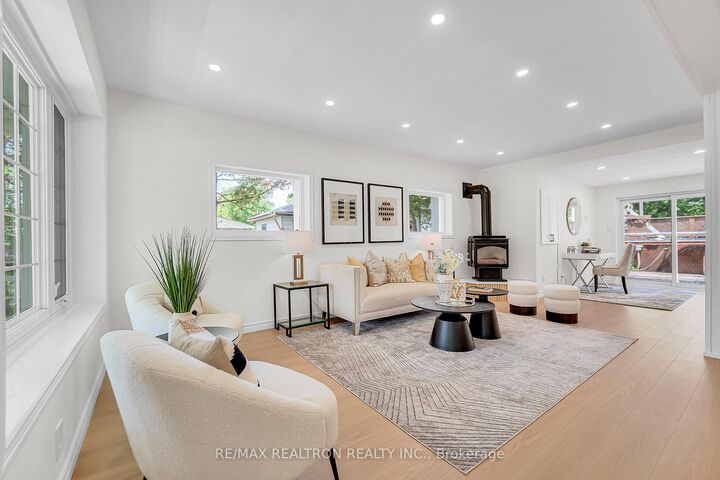
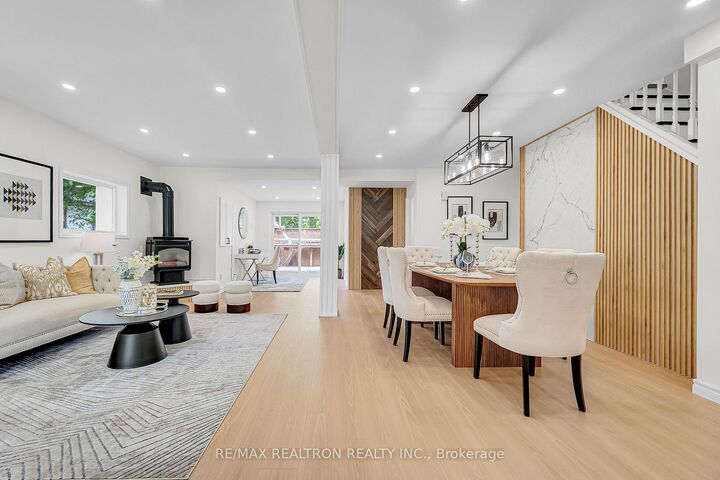
Extensively Renovated From Top To Bottom With $$$$ Spent On Quality Upgrades! This Tastefully Decorated And Truly One-Of-A-Kind Home Featuring 1782Sf, Offers 4 Spacious Bedrooms And 2 Updated Bathrooms, Blending Modern Finishes With Timeless Character. Bright Open Concept Main Floor Featuring New Flooring Throughout, Pot Lights, Designer Feature Walls, And A Stunning Living/Dining Space Perfect For Everyday Living And Entertaining. Gorgeous Updated Kitchen Boasts Quartz Countertops, New Cabinetry, Stainless Steel Appliances And A Wall Of Windows Flooding The Home With Natural Light. Spacious Primary Retreat Features Oversized Picture Windows And Peaceful Backyard Views. Four Unique Bedrooms Offer Exceptional Flexibility, Abundant Storage And Distinctive Character. Step Outside To Your Private Backyard Oasis Complete With A 16' Above-Ground Pool, Expansive Deck, Privacy Fencing And Beautifully Landscaped Grounds Ideal For Summer Gatherings. Charming Wraparound Covered Front Porch Adds Incredible Curb Appeal. Amazing Detached Garage With Loft Space Provides Endless Possibilities For A Workshop, Studio, Home Gym, Home Office Or Additional Storage. Situated On A Mature Lot Just Steps To Lake Simcoe, Parks, Marina, Beaches And Local Amenities, This Move-In Ready Home Offers The Perfect Blend Of Modern Upgrades, Lifestyle And Small-Town Charm. A Rare Opportunity To Own A Fully Renovated Home In A Sought-After Lakeside Community! Large Lot: 58x127.99 Feet

MLS®:
N13551594
Taxes
$4,658(2025)
Type
Single-Family Home
Style
2-Storey
County
Regional Municipality of York
Community
Keswick South

Listed By

Re/Max Realtron Realty Inc.
Source
PropTX - IDX
Last checked Jul 11 2026 at 4:47 AM GMT+0000
Bathroom Details
Interior Features
  • None
Property Features
  • Foundation: Unknown
Heating and Cooling
  • Heat Pump
  • Wall Unit(s)
Pool Information
  • Above Ground
Exterior Features
  • Wood
  • Roof: Shingles
Utility Information
  • Sewer: Sewer
  • Fuel: Electric
  • Energy: Energy Certificate: No
Garage
  • Detached
Stories
  • 2
Location
   
Calculate drive times to this property
 
Powered by INRIX® Drive Time

Powered by Walk Score®
Disclaimer: Copyright 2026 Toronto IDX. All rights reserved. This information is deemed reliable, but not guaranteed. The information being provided is for consumers’ personal, non-commercial use and may not be used for any purpose other than to identify prospective properties consumers may be interested in purchasing. Data last updated 7/10/26 21:47

