348 Miami Drive Georgina, ON L4P 2Z7
Listing Courtesy of: PropTX - IDX / Listed By: Realty Associates Inc.

  348 Miami Drive Georgina, ON L4P 2Z7

Active
$3,648 (USD)
3
BED
2
BATH
700-1100
SQFT

Description

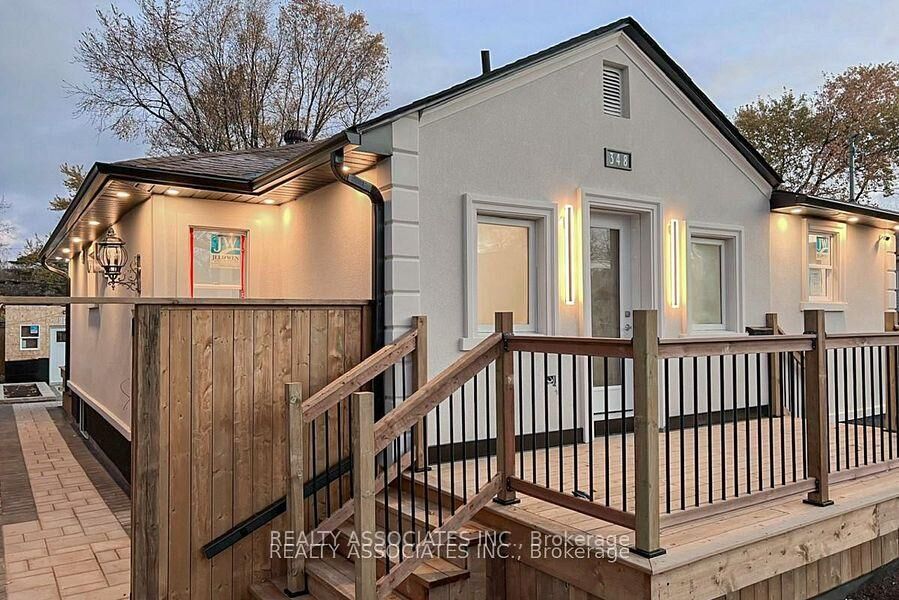
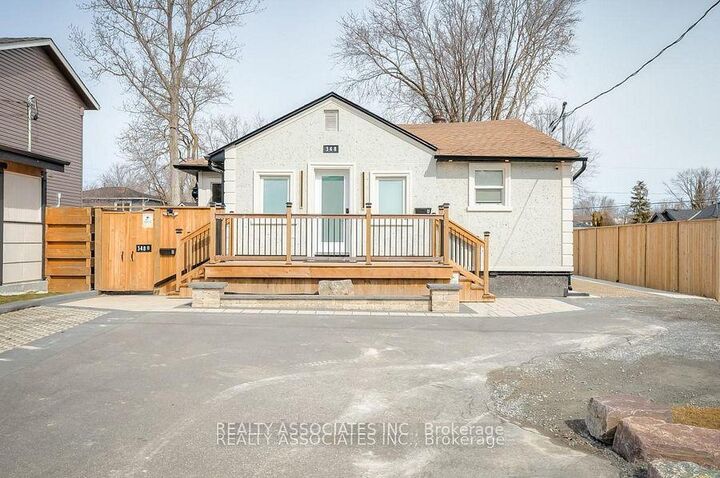
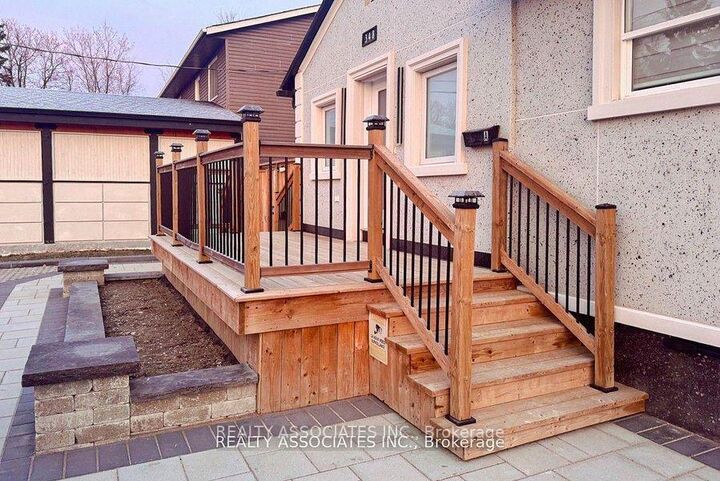
Experience luxury and comfort in this exceptional, beautifully renovated home located in the highly desirable South Keswick neighbourhood, just steps from Lake Simcoe. Situated on a spacious 128.08 ft x 50.02 ft lot, this stunning property offers an ideal setting for a relaxing getaway, family vacation, or extended stay.Featuring $$$$$$ in premium renovations, the home boasts a bright, open-concept layout with elegant finishes and thoughtful details throughout. Enjoy a spacious living area with a custom wood accent wall, crown mouldings, a beautiful stone mantel gas fireplace, and electric blinds. The fully equipped gourmet kitchen is a true showstopper, featuring a 5 x 8 ft centre island, quartz countertops and backsplash, and premium LG stainless steel appliances, including a gas range, French door refrigerator, and dishwasher.The main-floor primary bedroom offers a luxurious retreat with a spa-inspired ensuite featuring a frameless glass shower, heated porcelain tile floors, double vanity, and spacious walk-in closet. An oversized second primary bedroom with a custom closet provides additional comfort and flexibility. Engineered hardwood flooring, upgraded baseboards, modern interior doors, and LED pot lights add to the home's upscale appeal.Outside, enjoy the interlock walkway, asphalt driveway, and inviting backyard with a concrete patio area just steps from the patio doors, offering a wonderful space to relax and enjoy your stay.Whether you're looking for a relaxing lakeside escape or a comfortable home away from home, this beautifully appointed property offers the perfect combination of space, style, and convenience.

MLS®:
N14170454
Type
Rental
Style
Bungalow
County
Regional Municipality of York
Community
Keswick South

Listed By

Realty Associates Inc.
Source
PropTX - IDX
Last checked Nov 12 2026 at 11:40 AM GMT+0000
Bathroom Details
Interior Features
  • None
Property Features
  • Foundation: Concrete Block
Heating and Cooling
  • Forced Air
  • Central Air
Basement Information
  • Walk-Out
Pool Information
  • None
Exterior Features
  • Stucco (Plaster)
  • Roof: Asphalt Shingle
Utility Information
  • Sewer: Sewer
  • Fuel: Gas
  • Energy: Energy Certificate: No
Garage
  • None
Parking
  • None
Stories
  • 1
Location
   
Calculate drive times to this property
 
Powered by INRIX® Drive Time

Powered by Walk Score®
Disclaimer: Copyright 2026 Toronto IDX. All rights reserved. This information is deemed reliable, but not guaranteed. The information being provided is for consumers’ personal, non-commercial use and may not be used for any purpose other than to identify prospective properties consumers may be interested in purchasing. Data last updated 11/12/26 03:40

